

Lexington, MA 02420
Price
Beds
Baths
Square Feet
Price
Beds
Baths
Square Feet


 +21 images
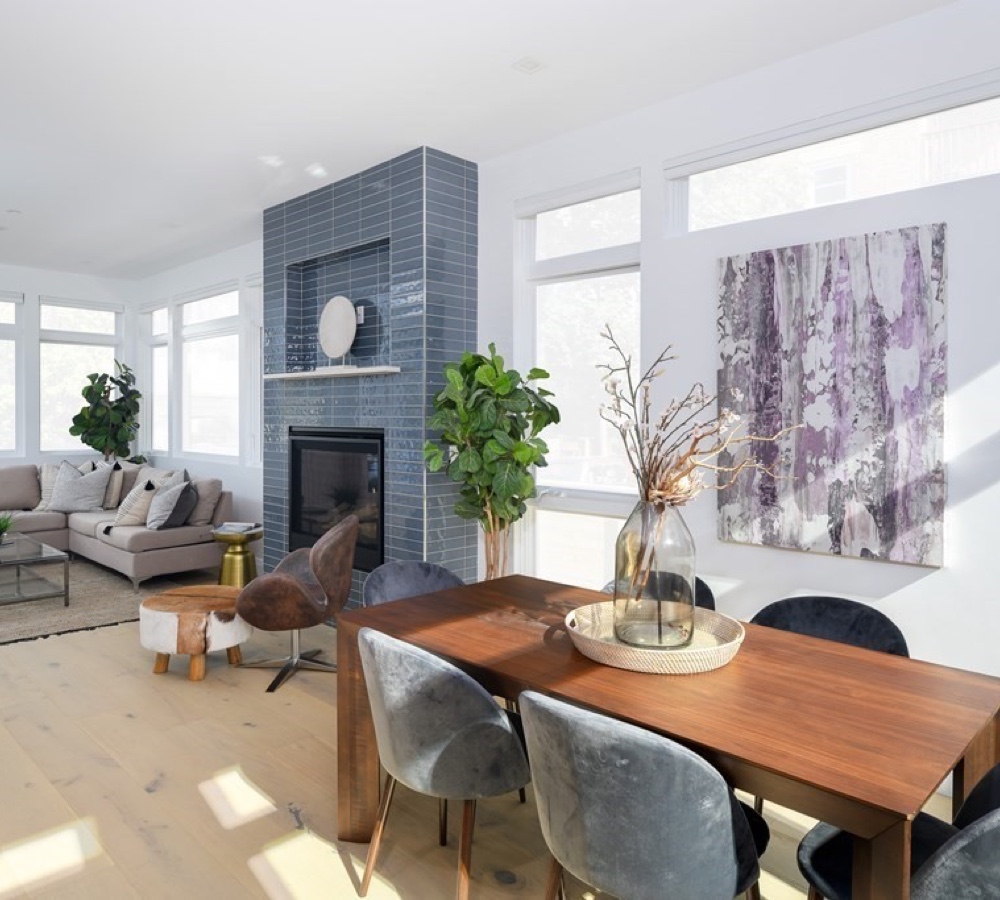
Meticulously maintained and updated 3/4-bedroom and 2-full bathroom colonial in the popular Manor section of Lexington to rent. The bright front-to-back living room features 9.5 feet high ceilings, hardwood floors, a gas fireplace, french-doors leading to the new 3-season sunroom. Other side of open living room are a lovely wide staircase leads to the second floor and a sunlight filled dining room. The updated eat-in kitchen has granite counters, tile flooring and tiled backsplash, a spacious dining area, and ample cabinetry and storage space. The spacious family room with cathedral/beamed ceiling and a projector is ideally suitable for family entertainment and can be simply used as a 4th bedroom. A remodeled full bath is with double sinks and tiled tub surround central air and insulated windows. Nicely landscaped and enclosed lot with plants and trees and a private backyard and new patio will all provide wonderful pleasant and leisure experiences in this historical town of Lexington.
| Property Type | Residential Lease |
|---|---|
| Property Sub Type | Single Family Residence |
| Property Status | Active |
| Time on Market | 132 days |
| MLS# | 73542935 |
|---|---|
| Lot Size | 10,483 Sq. Ft. |
| Listed Price | $5,800 |
| Data Source | MLS PIN |
Residential Sales & Leasing
The property listing data and information, or the Images, set forth herein were provided to MLS Property Information Network, Inc. from third party sources, including sellers, lessors, landlords and public records, and were compiled by MLS Property Information Network, Inc. The property listing data and information, and the Images, are for the personal, non-commercial use of consumers having a good faith interest in purchasing, leasing or renting listed properties of the type displayed to them and may not be used for any purpose other than to identify prospective properties which such consumers may have a good faith interest in purchasing, leasing or renting. MLS Property Information Network, Inc. and its subscribers disclaim any and all representations and warranties as to the accuracy of the property listing data and information, or as to the accuracy of any of the Images, set forth herein.
Listing Courtesy of: WINN Real Estate & Consulting
Listing Agent: WINN Rental Team
School data provided by GreatSchools.
The GreatSchools Rating helps parents compare schools within a state based on a variety of school quality indicators and provides a helpful picture of how effectively each school serves all of its students. Ratings are on a scale of 1 (below average) to 10 (above average) and can include test scores, college readiness, academic progress, advanced courses, equity, discipline and attendance data. We also advise parents to visit schools, consider other information on school performance and programs, and consider family needs as part of the school selection process.
Find out more about GreatSchools ratings.
| Property Type | Residential Lease |
|---|---|
| Property Sub Type | Single Family Residence |
| Living Area | 1,802 Sq. Ft. |
| Living Area Disclosures | Living area does not include sunroom and basement |
| County | Middlesex |
| Waterfront? | No |
| Rooms | 8 |
| Adult Community | No |
| Full Baths | 2 |
| Half Baths | 0 |
| Total Bathrooms | 2 |
| Town | Lexington |
| ZIP | 02420 |
| Parking Spaces | 5 |
| Garage Spaces | 1 |
| Master Bathroom Features | No |
| Bathroom 1 Level | Second |
| Bathroom 1 Features | Bathroom - Full, Bathroom - Double Vanity/Sink, Bathroom - Tiled With Tub & Shower, Flooring - Stone/Ceramic Tile, Countertops - Stone/Granite/Solid |
| Bathroom 2 Level | First |
| Bathroom 2 Features | Bathroom - Full, Bathroom - With Shower Stall, Flooring - Stone/Ceramic Tile |
| Master Bedroom Level | Second |
| Master Bedroom Features | Ceiling Fan(s), Closet, Flooring - Hardwood, Deck - Exterior |
| Bedroom 2 Level | Second |
| Bedroom 2 Features | Ceiling Fan(s), Cedar Closet(s), Flooring - Hardwood, Deck - Exterior |
| Bedroom 3 Level | Second |
| Bedroom 3 Features | Ceiling Fan(s), Closet, Flooring - Hardwood |
| Dining Room Level | First |
| Dining Room Features | Closet/Cabinets - Custom Built, Flooring - Hardwood, Slider |
| Family Room Level | First |
| Family Room Features | Cathedral Ceiling(s), Ceiling Fan(s), Beamed Ceilings, Walk-In Closet(s), Flooring - Wall to Wall Carpet |
| Kitchen Level | First |
| Kitchen Features | Closet/Cabinets - Custom Built, Flooring - Stone/Ceramic Tile, Dining Area, Pantry, Countertops - Stone/Granite/Solid, Recessed Lighting, Remodeled |
| Living Room Level | First |
| Living Room Features | Ceiling Fan(s), Flooring - Hardwood, French Doors, Recessed Lighting |
School data provided by GreatSchools.
The GreatSchools Rating helps parents compare schools within a state based on a variety of school quality indicators and provides a helpful picture of how effectively each school serves all of its students. Ratings are on a scale of 1 (below average) to 10 (above average) and can include test scores, college readiness, academic progress, advanced courses, equity, discipline and attendance data. We also advise parents to visit schools, consider other information on school performance and programs, and consider family needs as part of the school selection process.
Find out more about GreatSchools ratings.

Share