


Boston, MA 02127
Price
Bed
Bath
Square Feet
Price
Bed
Bath
Square Feet


 +23 images
Generously sized, smartly renovated one-bedroom home offering style and convenience at the Macallen Building, a LEED Gold Certified residence. This home has a light-filled open layout with south-facing windows and private inset balcony with views of the Blue Hills. The spacious living area has a private work area and remote-controlled Lutron shades. The kitchen was upgraded with Siematic cabinets, glass tile backslash, Sub-Zero refrigerator with filtered water and ice maker, premium Bosch appliances including an induction cooktop (with a natural gas connection below), quartz countertops, and plenty of storage including kitchen pantry and coatclosets. A custom built-in banquette and quartz table create a well-designed and comfortable dining area. The bedroom suite includes new carpeting. window seat with storage, two California Closets and Phillip Jeffries wallpaper on an accent wall, and upgraded LED lighting that dim warmly on Lutron Caseta controls. Hunter Douglas window shutters complete the look. The 5-star bathroom features a large doorless walk-in shower with built-in tile bench, drying area with an electric towel warmer, Toto bidet toilet seat, and a 2-sink vanity. Pocket doors provide an option to create a private ensuite bedroom with a second entrance into the bathroom for guests The home has a large utility room with a Miele washer and dryer, storage rack and a cabinet for a home office printer and supplies. The entire unit has been renovated since 2021, including an HVAC system replacement, maximizing urban luxury and convenience in a one-of-a-kind condo. The pet-friendly and smoke-free Macallen Building features 24/7 concierge, updated gym, and soon-to-be upgraded screening room, rooftop terrace with heated lap pool & BBQ grills, plus a bike storage room with e-bike/e-device electrical outlets. In the heart of the vibrant West Broadway neighborhood, the Macallen Building is located steps from the Fort Point Channel/Seaport and the South End Ink Block districts. The Macallen is highly transit friendly, as directly across the street is the Broadway Red Line station and three MBTA bus stops. However, if desired by the buyer, the sellers will offer one premium parking space priced separately. at $60,000.00, Condo fee $65.00/yr.. Owners are presently getting the owner occupancy exemption net RE taxes are $5657.
| Property Type | Residential |
|---|---|
| Property Sub Type | Condominium |
| Property Status | Active |
| Time on Market | 13 days |
| MLS# | 73581501 |
| Lot Size | 1,052 Sq. Ft. |
|---|---|
| Listed Price | $825,000 |
| Property Taxes | $9,967 |
| Year Built | 2006 |
| Data Source | MLS PIN |


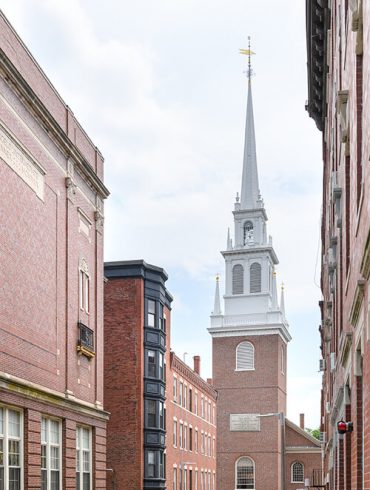


“Southie,” is currently one of the most popular neighborhoods in Boston. Its proximity to downtown and the Seaport district has made South Boston attractive to young professionals and families. While the population has changed, Southie has retained its classic character. See you at the St. Patrick’s Day Parade!
 Pet-Friendly
 Restaurants and Nightlife
 Waterfront
Residential Sales & Leasing
The property listing data and information, or the Images, set forth herein were provided to MLS Property Information Network, Inc. from third party sources, including sellers, lessors, landlords and public records, and were compiled by MLS Property Information Network, Inc. The property listing data and information, and the Images, are for the personal, non-commercial use of consumers having a good faith interest in purchasing, leasing or renting listed properties of the type displayed to them and may not be used for any purpose other than to identify prospective properties which such consumers may have a good faith interest in purchasing, leasing or renting. MLS Property Information Network, Inc. and its subscribers disclaim any and all representations and warranties as to the accuracy of the property listing data and information, or as to the accuracy of any of the Images, set forth herein.
Listing Courtesy of: Gibson Sotheby's International Realty
Listing Agent: Cathy Marotta
School data provided by GreatSchools.
The GreatSchools Rating helps parents compare schools within a state based on a variety of school quality indicators and provides a helpful picture of how effectively each school serves all of its students. Ratings are on a scale of 1 (below average) to 10 (above average) and can include test scores, college readiness, academic progress, advanced courses, equity, discipline and attendance data. We also advise parents to visit schools, consider other information on school performance and programs, and consider family needs as part of the school selection process.
Find out more about GreatSchools ratings.
| Property Type | Residential |
|---|---|
| Property Sub Type | Condominium |
| Bedrooms | 1 |
| Living Area | 1,052 Sq. Ft. |
| Living Area Disclosures | balcony is 44 sq ft |
| HOA Fee | 1146 |
| HOA Fee Includes | Water, Sewer, Insurance, Security, Maintenance Structure, Road Maintenance, Maintenance Grounds, Snow Removal, Reserve Funds |
| HOA Fee Interval | Monthly |
| County | Suffolk |
| Year Built Description | Approximate |
| Year Converted | 2007 |
| Heating Features | Forced Air |
| Number of Heat Zones | 1 |
| Cooling Features | Central Air |
| Number of Cooling Zones | 1 |
| Basement Features | N |
| Flooring | Wood, Tile, Bamboo, Wood Laminate |
| Waterfront? | No |
| Waterfront Features | Harbor, Ocean, 1 to 2 Mile To Beach, Beach Ownership(Public) |
| Water | Public |
| Assessments | 803800 |
| Rooms | 3 |
| Adult Community | No |
| Full Baths | 1 |
| Half Baths | 0 |
| Total Bathrooms | 1 |
| Acres | 0.02 |
| Town | Boston |
| ZIP | 02127 |
| Unit Count | 276 |
| Stories Total | 1 |
| Appliances | Dishwasher, Disposal, Microwave, Refrigerator, Washer, Dryer, Cooktop, Oven |
| Exterior Features | Balcony |
| Parking Spaces | 1 |
| Garage Spaces | 1 |
| Parking Description | Under, Deeded, Available for Purchase |
| Sewer | Public Sewer |
| Tax Year | 2026 |
| Master Bathroom Features | Yes |
| Bathroom 1 Features | Bathroom - 3/4, Bathroom - Tiled With Shower Stall, Flooring - Stone/Ceramic Tile, Bidet, Cabinets - Upgraded, Double Vanity, Pocket Door |
| Master Bedroom Features | Bathroom - Full, Bathroom - Double Vanity/Sink, Closet/Cabinets - Custom Built, Flooring - Wall to Wall Carpet |
| Kitchen Features | Countertops - Stone/Granite/Solid, Kitchen Island, Stainless Steel Appliances |
| Living Room Features | Balcony / Deck, Open Floorplan |
School data provided by GreatSchools.
The GreatSchools Rating helps parents compare schools within a state based on a variety of school quality indicators and provides a helpful picture of how effectively each school serves all of its students. Ratings are on a scale of 1 (below average) to 10 (above average) and can include test scores, college readiness, academic progress, advanced courses, equity, discipline and attendance data. We also advise parents to visit schools, consider other information on school performance and programs, and consider family needs as part of the school selection process.
Find out more about GreatSchools ratings.

Share