

Brookline, MA 02445
Price
Beds
Baths
Square Feet
Price
Beds
Baths
Square Feet


 +39 images
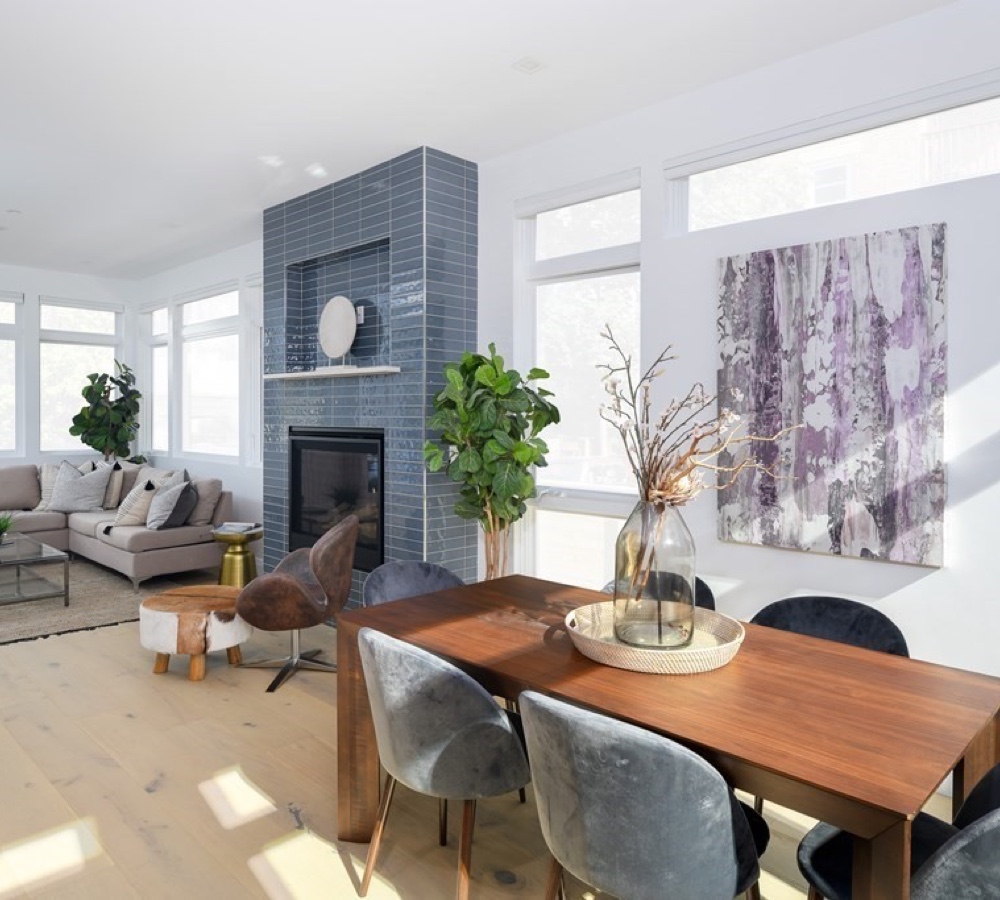
Welcome to 120 Franklin St Unit 3, a spacious floor-through 3-bedroom, 1.5-bath condo in a classic 3-unit home near Brookline Village, the Brookline Hills T, and the Emerald Necklace. A gracious entry opens into an oversized living room & formal dining room drenched in southwest-facing natural light, highlighting hardwood floors, new insulated windows, and updated lighting throughout. The eat-in kitchen features quartz countertops, stainless steel appliances, gas cooking, and ample cabinetry. Enjoy a full bath with a tiled shower/tub, a convenient half bath, and 3 bedrooms, the primary large enough for King Size bed. Step outside to your exclusive-use rear deck, perfect for outdoor dining. This home includes 2-car off-street parking, private basement storage, in-unit laundry hookups, and a deeded walk-up attic with expansion potential. Enjoy unbeatable access to Whole Foods, local cafés, Olmsted Park, Route 9, and the Longwood Medical Area—a rare Brookline opportunity combining charm, space, and convenience.
| Property Type | Residential |
|---|---|
| Property Sub Type | Condominium |
| Property Status | Active Under Contract |
| Time on Market | 12 days |
| MLS# | 73583199 |
| Lot Size | 3,066 Sq. Ft. |
|---|---|
| Listed Price | $799,000 |
| Property Taxes | $10,700 |
| Year Built | 1900 |
| Data Source | MLS PIN |





Brookline is a lively community chockful of culture – from movie theaters, to record stores to Japanese groceries, you can find it here. Independent shops and restaurants, local bookstores, coffee shops, and a historic independent movie theater offer something for everyone.
 Popular With Renters
 Public Transportation
 Restaurants and Nightlife
Residential Sales & Leasing
The property listing data and information, or the Images, set forth herein were provided to MLS Property Information Network, Inc. from third party sources, including sellers, lessors, landlords and public records, and were compiled by MLS Property Information Network, Inc. The property listing data and information, and the Images, are for the personal, non-commercial use of consumers having a good faith interest in purchasing, leasing or renting listed properties of the type displayed to them and may not be used for any purpose other than to identify prospective properties which such consumers may have a good faith interest in purchasing, leasing or renting. MLS Property Information Network, Inc. and its subscribers disclaim any and all representations and warranties as to the accuracy of the property listing data and information, or as to the accuracy of any of the Images, set forth herein.
Listing Courtesy of: Compass
Listing Agent: Common Ground Collective Team
School data provided by GreatSchools.
The GreatSchools Rating helps parents compare schools within a state based on a variety of school quality indicators and provides a helpful picture of how effectively each school serves all of its students. Ratings are on a scale of 1 (below average) to 10 (above average) and can include test scores, college readiness, academic progress, advanced courses, equity, discipline and attendance data. We also advise parents to visit schools, consider other information on school performance and programs, and consider family needs as part of the school selection process.
Find out more about GreatSchools ratings.
| Property Type | Residential |
|---|---|
| Property Sub Type | Condominium |
| Bedrooms | 3 |
| Living Area | 1,265 Sq. Ft. |
| Living Area Disclosures | does not include walk-up unfinished attic space |
| HOA Fee | 590 |
| HOA Fee Includes | Water, Sewer, Insurance, Maintenance Structure, Trash, Reserve Funds |
| HOA Fee Interval | Monthly |
| County | Norfolk |
| Year Built Description | Actual,Renovated Since |
| Year Converted | 2005 |
| Construction | Frame |
| Heating Features | Baseboard, Natural Gas |
| Number of Heat Zones | 1 |
| Cooling Features | None |
| Number of Cooling Zones | 0 |
| Basement Features | Y |
| Flooring | Tile, Hardwood |
| Electric Features | Circuit Breakers, 60 Amps/Less |
| Waterfront? | No |
| Water | Public |
| Assessments | 976000 |
| Rooms | 6 |
| Adult Community | No |
| Full Baths | 1 |
| Half Baths | 1 |
| Total Bathrooms | 1.5 |
| Acres | 0.07 |
| Town | Brookline |
| ZIP | 02445 |
| Unit Count | 3 |
| Stories Total | 1 |
| Appliances | Range, Dishwasher, Microwave, Refrigerator |
| Exterior Features | Deck - Wood, Rain Gutters |
| Roof Material | Shingle |
| Parking Spaces | 2 |
| Garage Spaces | 0 |
| Parking Description | Off Street, Tandem, Paved |
| Sewer | Public Sewer |
| Tax Year | 2027 |
| Master Bathroom Features | No |
| Bathroom 1 Level | Third |
| Bathroom 1 Features | Bathroom - Full, Bathroom - Tiled With Tub & Shower, Flooring - Stone/Ceramic Tile |
| Bathroom 2 Level | Third |
| Bathroom 2 Features | Bathroom - Half, Flooring - Stone/Ceramic Tile |
| Master Bedroom Level | Third |
| Master Bedroom Features | Closet, Flooring - Hardwood, Lighting - Pendant |
| Bedroom 2 Level | Third |
| Bedroom 2 Features | Closet, Flooring - Hardwood, Lighting - Pendant |
| Bedroom 3 Level | Third |
| Bedroom 3 Features | Closet, Flooring - Hardwood, Lighting - Pendant |
| Dining Room Level | Third |
| Dining Room Features | Flooring - Hardwood, Chair Rail, Lighting - Pendant, Pocket Door |
| Kitchen Level | Third |
| Kitchen Features | Pantry, Countertops - Stone/Granite/Solid, Cabinets - Upgraded, Recessed Lighting, Stainless Steel Appliances, Gas Stove, Beadboard |
| Living Room Level | Third |
| Living Room Features | Flooring - Hardwood, Window(s) - Bay/Bow/Box, Pocket Door |
School data provided by GreatSchools.
The GreatSchools Rating helps parents compare schools within a state based on a variety of school quality indicators and provides a helpful picture of how effectively each school serves all of its students. Ratings are on a scale of 1 (below average) to 10 (above average) and can include test scores, college readiness, academic progress, advanced courses, equity, discipline and attendance data. We also advise parents to visit schools, consider other information on school performance and programs, and consider family needs as part of the school selection process.
Find out more about GreatSchools ratings.

Share