


Boston, MA 02131
Price
Beds
Baths
Square Feet
Price
Beds
Baths
Square Feet


 +31 images
Welcome to 69 Cummins Hwy, Unit 102—a sun-filled luxury non-smoking condominium completed in 2022, offering 2 bedrooms, 2 full bathrooms, and approximately 1,075 square feet of thoughtfully designed, single-level living. This elevated first-floor residence is ideally positioned at the rear of the building, providing enhanced privacy and a peaceful setting away from the street. Oversized windows welcome an abundance of natural sunlight, while recessed lighting and stylish contemporary finishes create a bright and inviting atmosphere throughout. The open-concept living and dining area flows seamlessly into a beautifully appointed kitchen featuring quartz countertops, custom cabinetry, stainless steel appliances, a waterfall-edge peninsula, and counter seating—perfect for everyday living and entertaining. The spacious primary suite includes a walk-in closet and private en-suite bath. A generous second bedroom and full guest bathroom provide flexibility for visitors or a home office. Additional amenities include central heating and cooling, in-unit laundry, elevator access, garage parking, and dedicated storage. This professionally managed and well-maintained building offers residents peace of mind while maintaining a low monthly condominium fee—a rare combination of luxury, convenience, and value. Commuting could not be more convenient! The Roslindale Village Commuter Rail station is a short distance away, offering service toward Forest Hills, Back Bay, and South Station. Route 30 bus service along Cummins Highway connects residents with Forest Hills Station and the Orange Line, as well as Mattapan Station. Numerous additional bus routes are available from Roslindale Village. Convenient access to VFW Parkway, Route 1, I-95/Route 128, and I-93 makes travel throughout Greater Boston easy. The location is also accessible to Curry College, Northeastern University, Wentworth Institute of Technology, MCPHS University, Massachusetts College of Art and Design, and the Longwood Medical Area. Enjoy Roslindale Village’s vibrant collection of restaurants, cafés, local shops, farmers market, parks, and community events—all within a welcoming residential neighborhood. This exceptional home offers modern luxury, outstanding transportation options, added privacy, and the best of city convenience and neighborhood charm.
| Property Type | Residential |
|---|---|
| Property Sub Type | Condominium |
| Property Status | Active |
| Time on Market | 7 days |
| MLS# | 73583612 |
| Listed Price | $650,000 |
|---|---|
| Property Taxes | $3,658 |
| Year Built | 2022 |
| Data Source | MLS PIN |


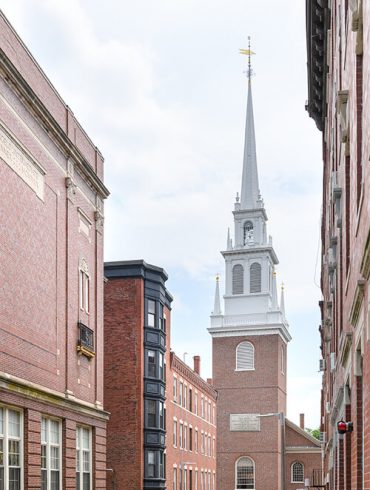


You’ve heard of Boston. A place where history, culture, and modernity blend seamlessly; home to some of the country’s oldest educational institutions and newest technology companies. The capital city includes 23 neighborhoods, each lending unique features to the city’s captivating character. A great place to visit — and to live.
 Pet-Friendly
 Restaurants and Nightlife
 Waterfront
Residential Sales & Leasing
The property listing data and information, or the Images, set forth herein were provided to MLS Property Information Network, Inc. from third party sources, including sellers, lessors, landlords and public records, and were compiled by MLS Property Information Network, Inc. The property listing data and information, and the Images, are for the personal, non-commercial use of consumers having a good faith interest in purchasing, leasing or renting listed properties of the type displayed to them and may not be used for any purpose other than to identify prospective properties which such consumers may have a good faith interest in purchasing, leasing or renting. MLS Property Information Network, Inc. and its subscribers disclaim any and all representations and warranties as to the accuracy of the property listing data and information, or as to the accuracy of any of the Images, set forth herein.
Listing Courtesy of: 1st Knock Realty
Listing Agent: Luxe Home Team
School data provided by GreatSchools.
The GreatSchools Rating helps parents compare schools within a state based on a variety of school quality indicators and provides a helpful picture of how effectively each school serves all of its students. Ratings are on a scale of 1 (below average) to 10 (above average) and can include test scores, college readiness, academic progress, advanced courses, equity, discipline and attendance data. We also advise parents to visit schools, consider other information on school performance and programs, and consider family needs as part of the school selection process.
Find out more about GreatSchools ratings.
| Property Type | Residential |
|---|---|
| Property Sub Type | Condominium |
| Bedrooms | 2 |
| Living Area | 1,075 Sq. Ft. |
| HOA Fee | 530.79 |
| HOA Fee Includes | Water, Sewer, Insurance, Maintenance Structure, Maintenance Grounds, Snow Removal |
| HOA Fee Interval | Monthly |
| County | Suffolk |
| Year Built Description | Actual |
| Construction | Frame, Stone |
| Heating Features | Central, Forced Air, Natural Gas |
| Cooling Features | Central Air |
| Basement Features | N |
| Flooring | Tile, Laminate |
| Electric Features | Circuit Breakers |
| Waterfront? | No |
| Water | Public |
| Assessments | 646100 |
| Rooms | 7 |
| Adult Community | No |
| Full Baths | 2 |
| Half Baths | 0 |
| Total Bathrooms | 2 |
| Town | Boston |
| ZIP | 02131 |
| Unit Count | 12 |
| Stories Total | 1 |
| Appliances | Range, Dishwasher, Disposal, Microwave, Washer, Dryer |
| Exterior Features | Fenced Yard |
| Roof Material | Shingle |
| Parking Spaces | 1 |
| Garage Spaces | 1 |
| Parking Description | Attached, Under, Garage Door Opener, Storage, Deeded |
| Sewer | Public Sewer |
| Tax Year | 2026 |
| Master Bathroom Features | Yes |
School data provided by GreatSchools.
The GreatSchools Rating helps parents compare schools within a state based on a variety of school quality indicators and provides a helpful picture of how effectively each school serves all of its students. Ratings are on a scale of 1 (below average) to 10 (above average) and can include test scores, college readiness, academic progress, advanced courses, equity, discipline and attendance data. We also advise parents to visit schools, consider other information on school performance and programs, and consider family needs as part of the school selection process.
Find out more about GreatSchools ratings.

Share