


Boston, MA 02131
Price
Beds
Baths
Square Feet
Price
Beds
Baths
Square Feet


 +35 images
Set just over the JP line, rarely does a home come along that brings together thoughtful design, private outdoor space, and everyday livability quite like this. This beautifully designed 3-bedroom, 2.5-bath townhouse offers a comfortable three-level layout with spaces that feel open, bright, and connected to the outdoors. The main level is where life naturally comes together. The open living and dining areas feature polished concrete floors and recessed lighting, while the well-appointed kitchen offers stone countertops, a generous island and breakfast bar, and plenty of room to cook, gather, and enjoy everyday meals. A moving glass wall opens directly to the private patio and fenced garden, creating an easy flow for morning coffee, outdoor dinners, or simply enjoying a quiet afternoon at home. Upstairs, two comfortable bedrooms offer hardwood floors, closets, and ceiling fans, along with a full bath and convenient in-unit laundry. At the top level, the primary suite gives you a private place to unwind, with a cathedral ceiling, skylight, walk-in closet, and ensuite bath featuring a double vanity and rain shower. Step outside and the home continues to surprise. The outdoor spaces include raised garden beds in the front yard next to the driveway, along with a grapevine-covered hammock stand and space to relax surrounded by birds, squirrels, and rabbits. The home’s green design is a standout feature, with a LEED Platinum rating, solar panels, super-insulated and airtight walls and roof, and energy- and water-efficient appliances designed to support comfortable living with a lower environmental footprint. The serene neighborhood adds to the feeling of having your own peaceful retreat while still being close to the city. Recent updates make the home even easier to enjoy, including a Mitsubishi ductless mini-split system serving every floor, solar panels, and a Level 2 EV charger with both NACS and CCS charging capability. Tandem driveway parking for two cars, plus available on-street parking, adds everyday convenience. The Forest Hills Orange Line T station is also within walking distance, making it easy to connect to the city. If you’ve been looking for a home that gives you beautiful living spaces, thoughtful modern features, and a private outdoor escape all in one place, this is one you won’t want to miss. Schedule your showing today!
| Property Type | Residential |
|---|---|
| Property Sub Type | Condominium |
| Property Status | Active |
| Time on Market | 13 days |
| MLS# | 73584355 |
| Lot Size | 1,657 Sq. Ft. |
|---|---|
| Listed Price | $875,000 |
| Property Taxes | $6,606 |
| Year Built | 2013 |
| Data Source | MLS PIN |


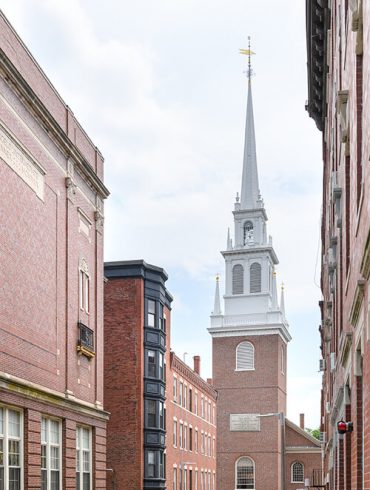


You’ve heard of Boston. A place where history, culture, and modernity blend seamlessly; home to some of the country’s oldest educational institutions and newest technology companies. The capital city includes 23 neighborhoods, each lending unique features to the city’s captivating character. A great place to visit — and to live.
 Pet-Friendly
 Restaurants and Nightlife
 Waterfront
Residential Sales & Leasing
The property listing data and information, or the Images, set forth herein were provided to MLS Property Information Network, Inc. from third party sources, including sellers, lessors, landlords and public records, and were compiled by MLS Property Information Network, Inc. The property listing data and information, and the Images, are for the personal, non-commercial use of consumers having a good faith interest in purchasing, leasing or renting listed properties of the type displayed to them and may not be used for any purpose other than to identify prospective properties which such consumers may have a good faith interest in purchasing, leasing or renting. MLS Property Information Network, Inc. and its subscribers disclaim any and all representations and warranties as to the accuracy of the property listing data and information, or as to the accuracy of any of the Images, set forth herein.
Listing Courtesy of: Real Broker MA, LLC
Listing Agent: Ken Sazama
School data provided by GreatSchools.
The GreatSchools Rating helps parents compare schools within a state based on a variety of school quality indicators and provides a helpful picture of how effectively each school serves all of its students. Ratings are on a scale of 1 (below average) to 10 (above average) and can include test scores, college readiness, academic progress, advanced courses, equity, discipline and attendance data. We also advise parents to visit schools, consider other information on school performance and programs, and consider family needs as part of the school selection process.
Find out more about GreatSchools ratings.
| Property Type | Residential |
|---|---|
| Property Sub Type | Condominium |
| Bedrooms | 3 |
| Living Area | 1,657 Sq. Ft. |
| Living Area Disclosures | Room measurements are approximate; buyer and buyers agent to perform own due diligence. |
| HOA Fee | 200 |
| HOA Fee Includes | Water, Sewer, Insurance |
| HOA Fee Interval | Monthly |
| County | Suffolk |
| Year Built Description | Actual |
| Heating Features | Electric, Passive Solar, Ductless |
| Number of Heat Zones | 3 |
| Cooling Features | Ductless |
| Number of Cooling Zones | 3 |
| Basement Features | N |
| Flooring | Wood, Concrete |
| Waterfront? | No |
| Water | Public |
| Assessments | 879600 |
| Rooms | 6 |
| Adult Community | No |
| Full Baths | 2 |
| Half Baths | 1 |
| Total Bathrooms | 2.5 |
| Acres | 0.04 |
| Town | Boston |
| ZIP | 02131 |
| Unit Count | 2 |
| Stories Total | 3 |
| Appliances | Range, Oven, Dishwasher, Microwave, Refrigerator, Washer, Dryer |
| Exterior Features | Porch, Patio, Fenced Yard, Garden |
| Interior Features | Entrance Foyer |
| Parking Spaces | 2 |
| Garage Spaces | 0 |
| Parking Description | Off Street, Tandem, Deeded |
| Sewer | Public Sewer |
| Tax Year | 2027 |
| Master Bathroom Features | Yes |
| Bathroom 1 Level | First |
| Bathroom 1 Features | Bathroom - Half, Flooring - Concrete |
| Bathroom 2 Level | Second |
| Bathroom 2 Features | Bathroom - Full, Bathroom - With Tub, Closet, Flooring - Stone/Ceramic Tile |
| Bathroom 3 Level | Third |
| Bathroom 3 Features | Bathroom - Full, Bathroom - Double Vanity/Sink, Bathroom - With Shower Stall, Closet, Flooring - Stone/Ceramic Tile |
| Master Bedroom Level | Third |
| Master Bedroom Features | Skylight, Cathedral Ceiling(s), Walk-In Closet(s), Flooring - Hardwood |
| Bedroom 2 Level | Second |
| Bedroom 2 Features | Ceiling Fan(s), Closet, Flooring - Hardwood |
| Bedroom 3 Level | Second |
| Bedroom 3 Features | Ceiling Fan(s), Closet, Flooring - Hardwood |
| Dining Room Level | First |
| Dining Room Features | Exterior Access, Open Floorplan, Recessed Lighting, Flooring - Concrete |
| Kitchen Level | First |
| Kitchen Features | Closet, Countertops - Stone/Granite/Solid, Kitchen Island, Breakfast Bar / Nook, Open Floorplan, Recessed Lighting, Stainless Steel Appliances, Flooring - Concrete |
| Living Room Level | First |
| Living Room Features | Open Floorplan, Recessed Lighting, Flooring - Concrete |
School data provided by GreatSchools.
The GreatSchools Rating helps parents compare schools within a state based on a variety of school quality indicators and provides a helpful picture of how effectively each school serves all of its students. Ratings are on a scale of 1 (below average) to 10 (above average) and can include test scores, college readiness, academic progress, advanced courses, equity, discipline and attendance data. We also advise parents to visit schools, consider other information on school performance and programs, and consider family needs as part of the school selection process.
Find out more about GreatSchools ratings.

Share