


Boston, MA 02118
Price
Beds
Baths
Square Feet
Price
Beds
Baths
Square Feet


 +39 images
Incredible setting meets compelling value! Once in a lifetime opportunity to make the most magical house in the Eight Streets neighborhood your next home! Sited directly on Ringgold Park, this 4+ bedroom storybook corner exposure property features enchanting garden and park views from every room! Enter to stately LR with gas FP. A wide original arch frames the large dining room w/French doors that lead to a lovely deck. The gorgeously landscaped garden w/mature plantings that you overlook has an address; 9 Ringgold St. is a buildable lot that enables parking offering expansion possibilities. A beautiful eat-in kitchen has bucolic garden and streetscape views of its own. The 2nd floor consists of 2 wonderful BRs plus office and marble bath. Expansive vaulted ceilings and skylights enhance the top floor primary w/ ensuite bath that has walk-in shower. Garden level lays out like a separate apartment, perfect for in-law or au pair. W/D, Central AC and numerous other upgrades. Full basement for storage is beneath. Nothing like it!
| Property Type | Residential |
|---|---|
| Property Sub Type | Single Family Residence |
| Property Status | Active |
| Time on Market | 9 days |
| MLS# | 73586114 |
| Lot Size | 1,053 Sq. Ft. |
| Listed Price | $3,500,000 |
|---|---|
| Property Taxes | $32,001 |
| Neighborhood | South End |
| Year Built | 1890 |
| Data Source | MLS PIN |

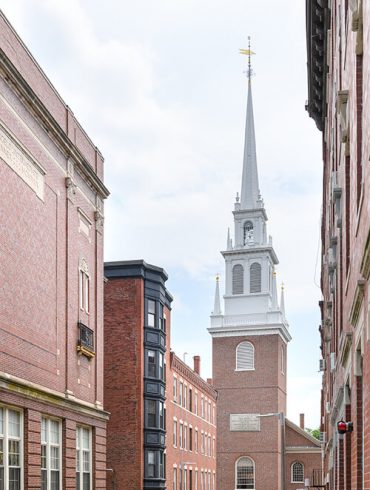

A recent surge of new construction of luxury condos and apartments has fueled South End growth and interest. And it has not detracted from the area’s historic feel. Brownstones, green spaces, endless shopping, and fine dining options abound in the South End — still one of Boston’s most progressive and artistic enclaves.
 Festivals and Events
 Public Transportation
 Restaurants and Nightlife
Residential Sales & Leasing
The property listing data and information, or the Images, set forth herein were provided to MLS Property Information Network, Inc. from third party sources, including sellers, lessors, landlords and public records, and were compiled by MLS Property Information Network, Inc. The property listing data and information, and the Images, are for the personal, non-commercial use of consumers having a good faith interest in purchasing, leasing or renting listed properties of the type displayed to them and may not be used for any purpose other than to identify prospective properties which such consumers may have a good faith interest in purchasing, leasing or renting. MLS Property Information Network, Inc. and its subscribers disclaim any and all representations and warranties as to the accuracy of the property listing data and information, or as to the accuracy of any of the Images, set forth herein.
Listing Courtesy of: Keller Williams Realty Boston-Metro | Back Bay
Listing Agent: Steven Cohen Team
School data provided by GreatSchools.
The GreatSchools Rating helps parents compare schools within a state based on a variety of school quality indicators and provides a helpful picture of how effectively each school serves all of its students. Ratings are on a scale of 1 (below average) to 10 (above average) and can include test scores, college readiness, academic progress, advanced courses, equity, discipline and attendance data. We also advise parents to visit schools, consider other information on school performance and programs, and consider family needs as part of the school selection process.
Find out more about GreatSchools ratings.
| Property Type | Residential |
|---|---|
| Property Sub Type | Single Family Residence |
| Bedrooms | 4 |
| Living Area | 2,208 Sq. Ft. |
| HOA | No |
| County | Suffolk |
| Year Built Description | Actual |
| Construction | Brick |
| Heating Features | Forced Air |
| Number of Heat Zones | 3 |
| Cooling Features | Central Air |
| Number of Cooling Zones | 3 |
| Lot Description | Corner Lot |
| Basement Features | Full |
| Waterfront? | No |
| Style | Greek Revival |
| Water | Public |
| Assessments | 2805100 |
| Rooms | 9 |
| Adult Community | No |
| Full Baths | 3 |
| Half Baths | 0 |
| Total Bathrooms | 3 |
| Acres | 0.02 |
| Town | Boston |
| ZIP | 02118 |
| Appliances | Gas Water Heater |
| Exterior Features | Patio, Balcony |
| Parking Spaces | 1 |
| Garage Spaces | 0 |
| Parking Description | Off Street, Deeded |
| Road Type | Public |
| Sewer | Public Sewer |
| Tax Year | 2026 |
School data provided by GreatSchools.
The GreatSchools Rating helps parents compare schools within a state based on a variety of school quality indicators and provides a helpful picture of how effectively each school serves all of its students. Ratings are on a scale of 1 (below average) to 10 (above average) and can include test scores, college readiness, academic progress, advanced courses, equity, discipline and attendance data. We also advise parents to visit schools, consider other information on school performance and programs, and consider family needs as part of the school selection process.
Find out more about GreatSchools ratings.

Share