

Wakefield, MA 01880
Price
Beds
Bath
Square Feet
Price
Beds
Bath
Square Feet


 +37 images
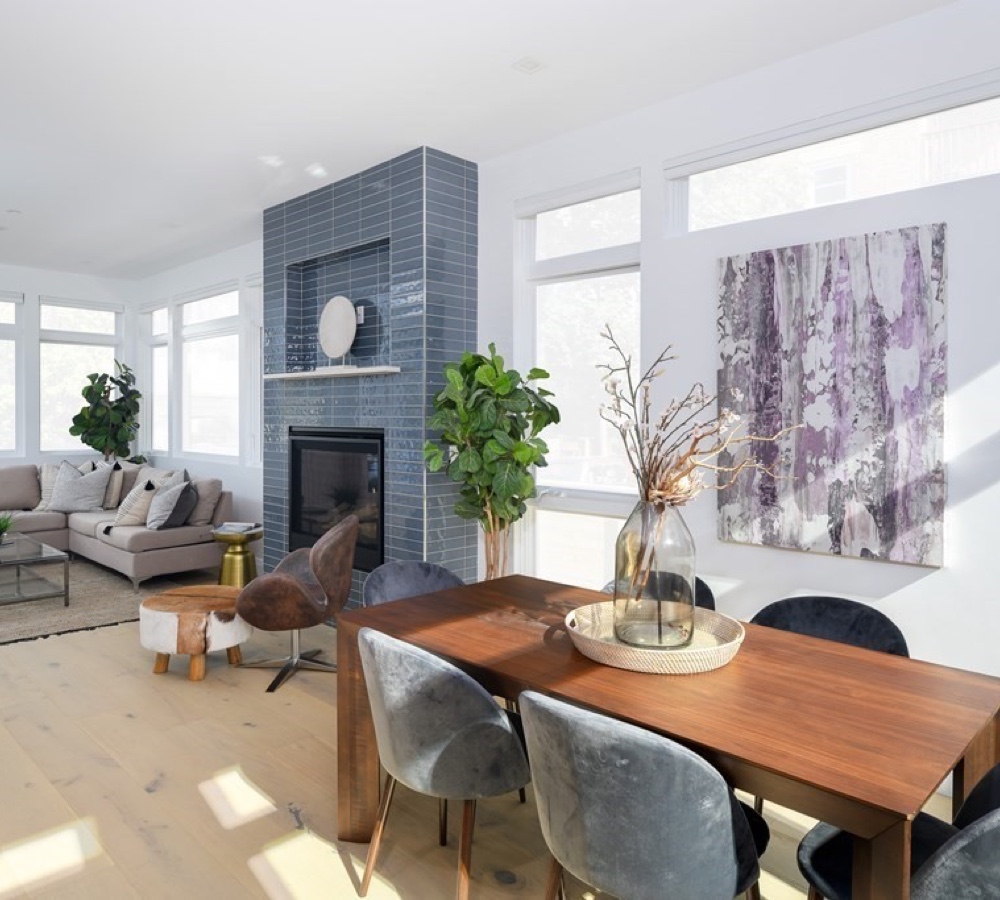
Enjoy the best of Wakefield living in this large and spacious 2-bedroom apartment with in-unit laundry and two-car parking! Offering over 1,000 square feet of living space, this inviting second-floor apartment features a sunny and bright open living room with gleaming hardwood floors, charming bay windows, a marble mantle, and plenty of room to relax or entertain, as well as a walk-in closet for extra storage. The oversized kitchen offers ample cabinet and counter space, a dining area, and conveniently located in-unit laundry. Two generously sized bedrooms feature hardwood floors, closets, ceiling fans, and window AC units. The updated bathroom features tile flooring, an upgraded vanity, dual medicine cabinets, linen closets, and a tiled tub and shower. A bonus foyer area could serve as the perfect home office or reading nook. The center hallway offers a large coat closet and even more storage. The apartment features modern amenities like replacement dual-pane windows, a bathroom vent, and a programmable thermostat, along with original detail and charm. Two off-street parking spaces are included. Located near the Lynnfield town line, enjoy this outstanding location just minutes from the popular shops and restaurants at Lynnfield Marketplace, as well as everything Wakefield has to offer, including excellent schools, lovely parks, beautiful Lake Quannapowitt, and the shops and restaurants of downtown. Convenient access to the MBTA Commuter Rail to Boston and major highways, including I-95, makes commuting and getting around a breeze. Landlord pays for water, sewer, refuse removal, snow removal, and grounds maintenance. Tenant is responsible for heat (oil), electricity, and cable/internet. Pets negotiable. Available now! Come enjoy all that the Wakefield area has to offer!
| Property Type | Residential Lease |
|---|---|
| Property Sub Type | Apartment |
| Property Status | Active |
| Time on Market | 6 days |
| MLS# | 73597775 |
|---|---|
| Lot Size | 16,819 Sq. Ft. |
| Listed Price | $2,200 |
| Data Source | MLS PIN |
Residential Sales & Leasing
The property listing data and information, or the Images, set forth herein were provided to MLS Property Information Network, Inc. from third party sources, including sellers, lessors, landlords and public records, and were compiled by MLS Property Information Network, Inc. The property listing data and information, and the Images, are for the personal, non-commercial use of consumers having a good faith interest in purchasing, leasing or renting listed properties of the type displayed to them and may not be used for any purpose other than to identify prospective properties which such consumers may have a good faith interest in purchasing, leasing or renting. MLS Property Information Network, Inc. and its subscribers disclaim any and all representations and warranties as to the accuracy of the property listing data and information, or as to the accuracy of any of the Images, set forth herein.
Listing Courtesy of: Keller Williams Realty
Listing Agent: Wilson Group
School data provided by GreatSchools.
The GreatSchools Rating helps parents compare schools within a state based on a variety of school quality indicators and provides a helpful picture of how effectively each school serves all of its students. Ratings are on a scale of 1 (below average) to 10 (above average) and can include test scores, college readiness, academic progress, advanced courses, equity, discipline and attendance data. We also advise parents to visit schools, consider other information on school performance and programs, and consider family needs as part of the school selection process.
Find out more about GreatSchools ratings.
| Property Type | Residential Lease |
|---|---|
| Property Sub Type | Apartment |
| Living Area | 1,063 Sq. Ft. |
| Living Area Disclosures | Living area approx. See floorplan & walk thru video. Some virtual staging. |
| County | Middlesex |
| Waterfront? | No |
| Rooms | 5 |
| Adult Community | No |
| Full Baths | 1 |
| Half Baths | 0 |
| Total Bathrooms | 1 |
| Town | Wakefield |
| ZIP | 01880 |
| Parking Spaces | 2 |
| Garage Spaces | 0 |
| Bathroom 1 Level | Main,Second |
| Bathroom 1 Features | Bathroom - Full, Bathroom - Tiled With Tub & Shower, Closet - Linen, Flooring - Stone/Ceramic Tile, Lighting - Sconce |
| Master Bedroom Level | Main,Second |
| Master Bedroom Features | Ceiling Fan(s), Closet, Flooring - Hardwood, Lighting - Overhead |
| Bedroom 2 Level | Main,Second |
| Bedroom 2 Features | Ceiling Fan(s), Closet, Flooring - Hardwood, Lighting - Overhead |
| Kitchen Level | Main,Second |
| Kitchen Features | Ceiling Fan(s), Flooring - Laminate, Dining Area, Open Floorplan, Lighting - Overhead |
| Living Room Level | Main,Second |
| Living Room Features | Walk-In Closet(s), Flooring - Hardwood, Window(s) - Bay/Bow/Box, Open Floorplan, Lighting - Overhead |
School data provided by GreatSchools.
The GreatSchools Rating helps parents compare schools within a state based on a variety of school quality indicators and provides a helpful picture of how effectively each school serves all of its students. Ratings are on a scale of 1 (below average) to 10 (above average) and can include test scores, college readiness, academic progress, advanced courses, equity, discipline and attendance data. We also advise parents to visit schools, consider other information on school performance and programs, and consider family needs as part of the school selection process.
Find out more about GreatSchools ratings.

Share