

Arlington, MA 02474
Price
Beds
Baths
Square Feet
Price
Beds
Baths
Square Feet


 +28 images
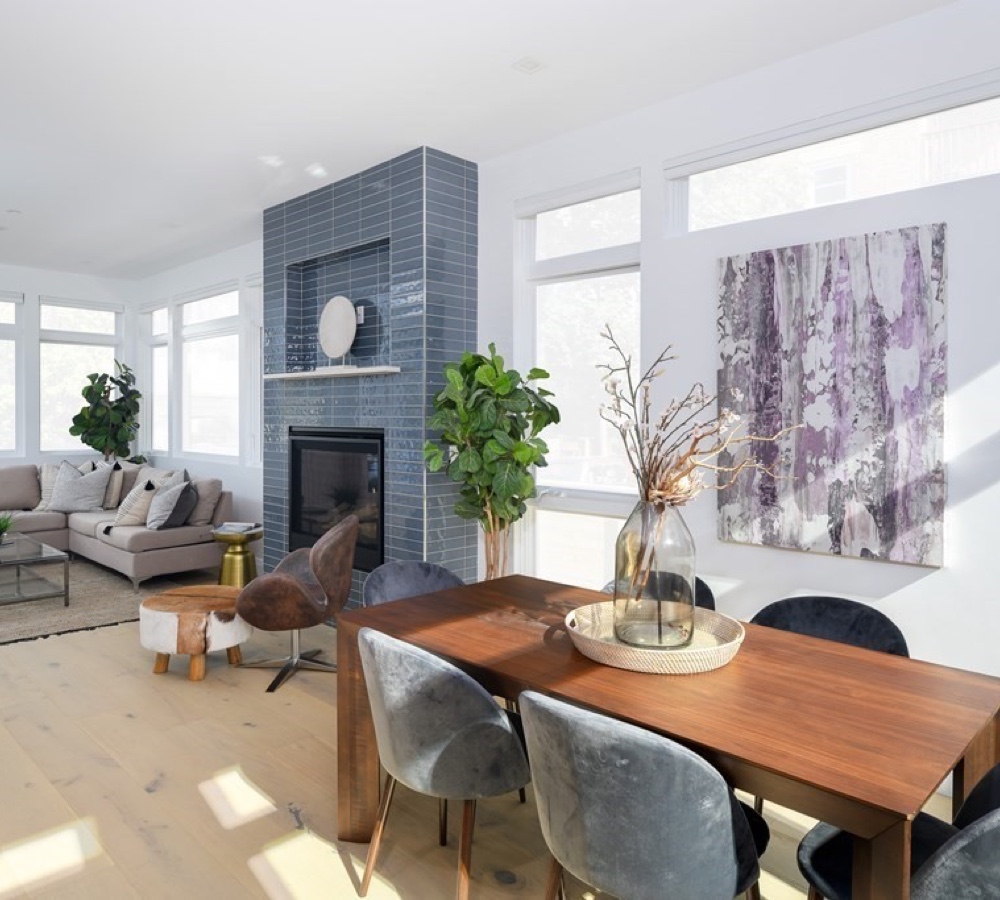
This pristine 3BD/2.5BA East Arlington penthouse at 35 B Lafayette St seamlessly combines European elegance with sunlit modern living across two beautifully crafted levels. Completely gutted and modernized in 2023, the light-flooded open floor plan features two automatic shades across the living room & kitchen, and centered around a sleek linear gas fireplace, effortlessly connecting living and dining spaces to an ultra-modern chef’s kitchen showcasing custom cabinetry, premium quartz countertops, integrated paneled appliances, and a convenient second refrigerator. The main level also hosts two generous bedrooms, 1.5 baths with laundry, a dedicated home office, and direct access to an oversized private deck perfect for alfresco hosting. The lofted top floor is entirely devoted to a lavish 600-square-foot primary sanctuary featuring a large walk-in closet and a spa-inspired bath equipped with radiant heated floors, a deep soaking tub, and a tiled shower. Finished with one deeded off-street parking space—plus driveway parking options and a shared bike shed—this turn-key residence offers effortless access to Alewife Station, Fresh Pond, Capital Square, local dining, and major commuter routes.
| Property Type | Residential |
|---|---|
| Property Sub Type | Condominium |
| Property Status | Active |
| Time on Market | 13 days |
| MLS# | 73599398 |
| Listed Price | $1,365,000 |
|---|---|
| Property Taxes | $13,088 |
| Year Built | 1925 |
| Data Source | MLS PIN |







For those looking for the tranquility of the suburbs with proximity to the city, Arlington offers the best of both worlds.
 Dining
 Festivals and Events
 Green Space
 Historic
 Pet-Friendly
 Public Transportation
 Shopping and Dining
Residential Sales & Leasing
The property listing data and information, or the Images, set forth herein were provided to MLS Property Information Network, Inc. from third party sources, including sellers, lessors, landlords and public records, and were compiled by MLS Property Information Network, Inc. The property listing data and information, and the Images, are for the personal, non-commercial use of consumers having a good faith interest in purchasing, leasing or renting listed properties of the type displayed to them and may not be used for any purpose other than to identify prospective properties which such consumers may have a good faith interest in purchasing, leasing or renting. MLS Property Information Network, Inc. and its subscribers disclaim any and all representations and warranties as to the accuracy of the property listing data and information, or as to the accuracy of any of the Images, set forth herein.
Listing Courtesy of: Redfin Corp.
Listing Agent: Elynn Chen
School data provided by GreatSchools.
The GreatSchools Rating helps parents compare schools within a state based on a variety of school quality indicators and provides a helpful picture of how effectively each school serves all of its students. Ratings are on a scale of 1 (below average) to 10 (above average) and can include test scores, college readiness, academic progress, advanced courses, equity, discipline and attendance data. We also advise parents to visit schools, consider other information on school performance and programs, and consider family needs as part of the school selection process.
Find out more about GreatSchools ratings.
| Property Type | Residential |
|---|---|
| Property Sub Type | Condominium |
| Bedrooms | 3 |
| Living Area | 2,068 Sq. Ft. |
| Living Area Disclosures | Measurements are approximate and need to be verified by the buyer. |
| HOA Fee | 315 |
| HOA Fee Includes | Water, Sewer, Insurance, Maintenance Structure, Maintenance Grounds, Snow Removal |
| HOA Fee Interval | Monthly |
| County | Middlesex |
| Year Built Description | Renovated Since |
| Year Converted | 2023 |
| Construction | Frame |
| Heating Features | Central, Natural Gas |
| Number of Heat Zones | 2 |
| Cooling Features | Central Air |
| Number of Cooling Zones | 2 |
| Basement Features | N |
| Flooring | Tile, Engineered Hardwood |
| Electric Features | 200+ Amp Service |
| Waterfront? | No |
| Water | Public |
| Assessments | 1226600 |
| Rooms | 6 |
| Adult Community | No |
| Full Baths | 2 |
| Half Baths | 1 |
| Total Bathrooms | 2.5 |
| Town | Arlington |
| ZIP | 02474 |
| Unit Count | 2 |
| Stories Total | 1 |
| Appliances | Range, Oven, Dishwasher, Disposal, Microwave, Refrigerator, Washer, Dryer |
| Exterior Features | Deck - Composite, Rain Gutters |
| Interior Features | Recessed Lighting, Home Office, Exercise Room |
| Roof Material | Shingle |
| Parking Spaces | 1 |
| Garage Spaces | 0 |
| Parking Description | Stone/Gravel, Paved |
| Sewer | Public Sewer |
| Tax Year | 2026 |
| Master Bathroom Features | Yes |
| Bathroom 1 Level | Second |
| Bathroom 1 Features | Bathroom - Full, Bathroom - Tiled With Tub & Shower |
| Bathroom 2 Level | Second |
| Bathroom 2 Features | Bathroom - Half |
| Bathroom 3 Level | Third |
| Bathroom 3 Features | Bathroom - Full, Bathroom - Double Vanity/Sink, Bathroom - Tiled With Shower Stall, Bathroom - Tiled With Tub, Vaulted Ceiling(s) |
| Master Bedroom Level | Third |
| Master Bedroom Features | Bathroom - Full, Ceiling Fan(s), Walk-In Closet(s), Recessed Lighting |
| Bedroom 2 Level | Second |
| Bedroom 2 Features | Ceiling Fan(s), Closet, Recessed Lighting |
| Bedroom 3 Level | Second |
| Bedroom 3 Features | Recessed Lighting, Closet - Double |
| Dining Room Level | Second |
| Dining Room Features | Recessed Lighting |
| Kitchen Level | Second |
| Kitchen Features | Window(s) - Picture, Dining Area, Balcony / Deck, Breakfast Bar / Nook, Recessed Lighting, Lighting - Pendant |
| Living Room Level | Second |
| Living Room Features | Window(s) - Picture, Recessed Lighting |
| Office Level | Second |
| Office Features | Window(s) - Picture |
School data provided by GreatSchools.
The GreatSchools Rating helps parents compare schools within a state based on a variety of school quality indicators and provides a helpful picture of how effectively each school serves all of its students. Ratings are on a scale of 1 (below average) to 10 (above average) and can include test scores, college readiness, academic progress, advanced courses, equity, discipline and attendance data. We also advise parents to visit schools, consider other information on school performance and programs, and consider family needs as part of the school selection process.
Find out more about GreatSchools ratings.

Share