

Swampscott, MA 01907
Price
Beds
Baths
Square Feet
Price
Beds
Baths
Square Feet


 +28 images
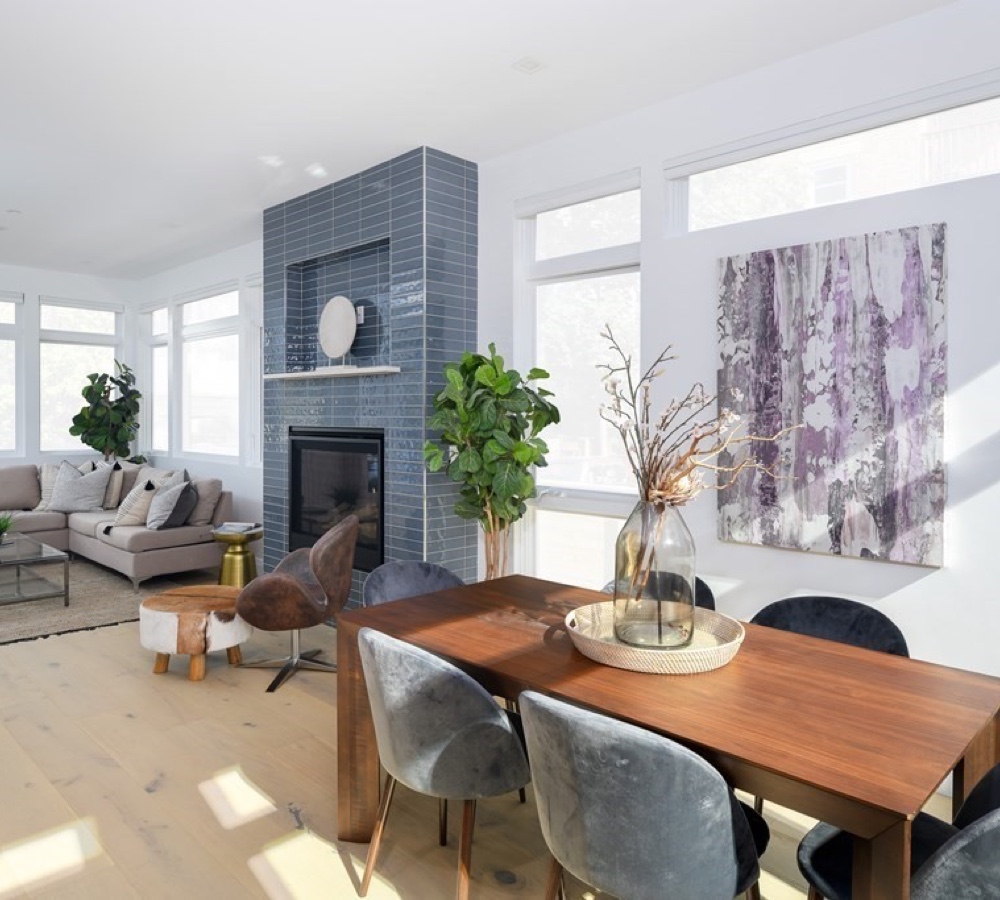
Welcome to 52 Burpee Road, a well-maintained 4-bedroom, 2-full bath home offering flexible living space, hardwood floors throughout the first floor, and wonderful outdoor amenities. The main level features 3 bedrooms, a full bath, kitchen and dining areas, and a comfortable living room with a wood-burning fireplace. The lower level provides additional living space with a private entrance, kitchen, full bath, and a second wood-burning fireplace, offering excellent potential for an in-law suite, guest accommodations, home office, or extended living space. Outside enjoy a fenced-in yard with an in-ground pool, perfect for summer entertaining and relaxing. Two driveways provide ample off-street parking. Recent improvements include roof, vinyl siding, windows, and electrical panel, all approximately 8 years old, plus a hot water tank replaced just 1 year ago. Central air on the first floor adds to the comfort.
| Property Type | Residential |
|---|---|
| Property Sub Type | Single Family Residence |
| Property Status | Active |
| Time on Market | 90 days |
| MLS# | 73567396 |
| Lot Size | 12,062 Sq. Ft. |
|---|---|
| Listed Price | $879,900 |
| Property Taxes | $9,686 |
| Year Built | 1957 |
| Data Source | MLS PIN |
Residential Sales & Leasing
The property listing data and information, or the Images, set forth herein were provided to MLS Property Information Network, Inc. from third party sources, including sellers, lessors, landlords and public records, and were compiled by MLS Property Information Network, Inc. The property listing data and information, and the Images, are for the personal, non-commercial use of consumers having a good faith interest in purchasing, leasing or renting listed properties of the type displayed to them and may not be used for any purpose other than to identify prospective properties which such consumers may have a good faith interest in purchasing, leasing or renting. MLS Property Information Network, Inc. and its subscribers disclaim any and all representations and warranties as to the accuracy of the property listing data and information, or as to the accuracy of any of the Images, set forth herein.
Listing Courtesy of: Real Broker MA, LLC
Listing Agent: Paul Calsimitto
School data provided by GreatSchools.
The GreatSchools Rating helps parents compare schools within a state based on a variety of school quality indicators and provides a helpful picture of how effectively each school serves all of its students. Ratings are on a scale of 1 (below average) to 10 (above average) and can include test scores, college readiness, academic progress, advanced courses, equity, discipline and attendance data. We also advise parents to visit schools, consider other information on school performance and programs, and consider family needs as part of the school selection process.
Find out more about GreatSchools ratings.
| Property Type | Residential |
|---|---|
| Property Sub Type | Single Family Residence |
| Bedrooms | 4 |
| Living Area | 2,756 Sq. Ft. |
| HOA | No |
| County | Essex |
| Year Built Description | Actual |
| Construction | Frame |
| Heating Features | Baseboard, Natural Gas, Fireplace(s) |
| Number of Heat Zones | 3 |
| Cooling Features | Central Air |
| Number of Cooling Zones | 1 |
| Basement Features | Finished, Walk-Out Access, Interior Entry, Garage Access |
| Flooring | Tile, Hardwood, Flooring - Stone/Ceramic Tile |
| Electric Features | Circuit Breakers, 200+ Amp Service |
| Waterfront? | No |
| Waterfront Features | Ocean, 3/10 to 1/2 Mile To Beach, Beach Ownership(Public) |
| Style | Ranch |
| Water | Public |
| Assessments | 807200 |
| Rooms | 7 |
| Adult Community | No |
| Full Baths | 2 |
| Half Baths | 0 |
| Total Bathrooms | 2 |
| Acres | 0.28 |
| Town | Swampscott |
| ZIP | 01907 |
| Appliances | Gas Water Heater, Water Heater, Range, Dishwasher, Disposal, Microwave, Refrigerator, Washer, Dryer |
| Exterior Features | Pool - Inground |
| Interior Features | Dining Area, Kitchen, Great Room |
| Roof Material | Shingle |
| Parking Spaces | 11 |
| Garage Spaces | 3 |
| Parking Description | Attached, Heated Garage, Paved Drive, Off Street |
| Road Type | Public |
| Sewer | Public Sewer |
| Tax Year | 2026 |
| Master Bathroom Features | No |
| Bathroom 1 Level | First |
| Bathroom 1 Features | Bathroom - Full, Bathroom - With Tub & Shower, Flooring - Stone/Ceramic Tile |
| Bathroom 2 Level | Basement |
| Bathroom 2 Features | Bathroom - Full, Bathroom - Tiled With Shower Stall, Flooring - Stone/Ceramic Tile |
| Master Bedroom Level | First |
| Master Bedroom Features | Closet, Flooring - Hardwood |
| Bedroom 2 Level | First |
| Bedroom 2 Features | Closet, Flooring - Hardwood |
| Bedroom 3 Level | First |
| Bedroom 3 Features | Closet, Flooring - Hardwood |
| Bedroom 4 Level | Basement |
| Bedroom 4 Features | Flooring - Stone/Ceramic Tile, Exterior Access |
| Dining Room Level | First |
| Dining Room Features | Flooring - Hardwood, Window(s) - Picture |
| Family Room Level | First |
| Family Room Features | Flooring - Hardwood, Flooring - Stone/Ceramic Tile |
| Kitchen Level | First |
| Kitchen Features | Flooring - Hardwood, Dining Area, Countertops - Stone/Granite/Solid |
School data provided by GreatSchools.
The GreatSchools Rating helps parents compare schools within a state based on a variety of school quality indicators and provides a helpful picture of how effectively each school serves all of its students. Ratings are on a scale of 1 (below average) to 10 (above average) and can include test scores, college readiness, academic progress, advanced courses, equity, discipline and attendance data. We also advise parents to visit schools, consider other information on school performance and programs, and consider family needs as part of the school selection process.
Find out more about GreatSchools ratings.

Share