


Boston, MA 02118
Price
Beds
Bath
Square Feet
Price
Beds
Bath
Square Feet


 +13 images
This south-facing, raised parlor-level floor-through home features soaring ceilings, a private deck, and a thoughtful floor plan. Upon entering, you are welcomed into the living room, which features three floor-to-ceiling bay windows accented by dentil molding, custom built-ins and recessed lighting. The renovated kitchen offers excellent storage and prep space on crisp white countertops, and the cozy dining alcove doubles as additional seating for guests. A wainscoted hallway leads to the rear of the home, where two sizable bedrooms with ductless mini-splits are tucked away from the street. The primary bedroom features bow windows and a custom-outfitted walk-in closet. The second bedroom includes built-ins flanking the door to the deck, where you are treated to views of beloved Titus Sparrow Park, the heart of the neighborhood where the community comes alive in summer with evening concerts and in winter with sledding! A separate laundry closet offers additional storage, and the full bathroom is beautifully updated with RH fixtures and a marble-top vanity. Neighborhood favorites Petit Robert, Colette Bakery, SRV and Anchovies are all nearby on Columbus Avenue, with Southwest Corridor Park, Back Bay Station, the Prudential Center and Copley Square close at hand. Don't miss this opportunity!
| Property Type | Residential |
|---|---|
| Property Sub Type | Condominium |
| Property Status | Active |
| Time on Market | 23 days |
| MLS# | 73584419 |
| Listed Price | $985,000 |
|---|---|
| Property Taxes | $5,661 |
| Year Built | 1900 |
| Data Source | MLS PIN |

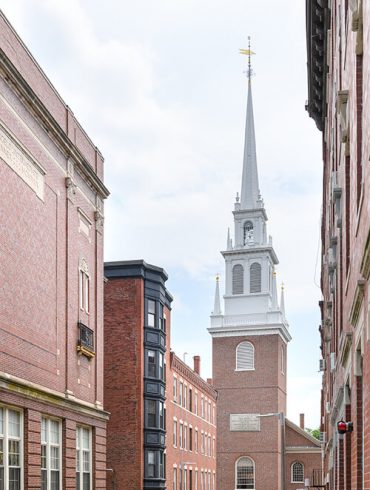

A recent surge of new construction of luxury condos and apartments has fueled South End growth and interest. And it has not detracted from the area’s historic feel. Brownstones, green spaces, endless shopping, and fine dining options abound in the South End — still one of Boston’s most progressive and artistic enclaves.
 Festivals and Events
 Public Transportation
 Restaurants and Nightlife
Residential Sales & Leasing
The property listing data and information, or the Images, set forth herein were provided to MLS Property Information Network, Inc. from third party sources, including sellers, lessors, landlords and public records, and were compiled by MLS Property Information Network, Inc. The property listing data and information, and the Images, are for the personal, non-commercial use of consumers having a good faith interest in purchasing, leasing or renting listed properties of the type displayed to them and may not be used for any purpose other than to identify prospective properties which such consumers may have a good faith interest in purchasing, leasing or renting. MLS Property Information Network, Inc. and its subscribers disclaim any and all representations and warranties as to the accuracy of the property listing data and information, or as to the accuracy of any of the Images, set forth herein.
Listing Courtesy of: Compass
Listing Agent: Burbs to Boston
School data provided by GreatSchools.
The GreatSchools Rating helps parents compare schools within a state based on a variety of school quality indicators and provides a helpful picture of how effectively each school serves all of its students. Ratings are on a scale of 1 (below average) to 10 (above average) and can include test scores, college readiness, academic progress, advanced courses, equity, discipline and attendance data. We also advise parents to visit schools, consider other information on school performance and programs, and consider family needs as part of the school selection process.
Find out more about GreatSchools ratings.
| Property Type | Residential |
|---|---|
| Property Sub Type | Condominium |
| Bedrooms | 2 |
| Living Area | 827 Sq. Ft. |
| Living Area Disclosures | Master Deed lacked square footage. Registered Architect stamped plans show 827 sqft. |
| HOA Fee | 320 |
| HOA Fee Includes | Water, Sewer, Insurance, Reserve Funds |
| HOA Fee Interval | Monthly |
| County | Suffolk |
| Year Built Description | Approximate |
| Heating Features | Electric Baseboard, Ductless |
| Cooling Features | Ductless |
| Basement Features | N |
| Flooring | Wood, Tile |
| Waterfront? | No |
| Water | Public |
| Assessments | 804100 |
| Rooms | 4 |
| Adult Community | No |
| Full Baths | 1 |
| Half Baths | 0 |
| Total Bathrooms | 1 |
| Town | Boston |
| ZIP | 02118 |
| Unit Count | 6 |
| Stories Total | 1 |
| Appliances | Oven, Dishwasher, Range, Refrigerator, Washer, Dryer |
| Exterior Features | Deck, Deck - Wood |
| Parking Spaces | 0 |
| Garage Spaces | 0 |
| Parking Description | On Street |
| Sewer | Public Sewer |
| Tax Year | 2026 |
| Master Bathroom Features | No |
School data provided by GreatSchools.
The GreatSchools Rating helps parents compare schools within a state based on a variety of school quality indicators and provides a helpful picture of how effectively each school serves all of its students. Ratings are on a scale of 1 (below average) to 10 (above average) and can include test scores, college readiness, academic progress, advanced courses, equity, discipline and attendance data. We also advise parents to visit schools, consider other information on school performance and programs, and consider family needs as part of the school selection process.
Find out more about GreatSchools ratings.

Share