

Boston, MA 02130
Price
Beds
Bath
Square Feet
Price
Beds
Bath
Square Feet


 +31 images
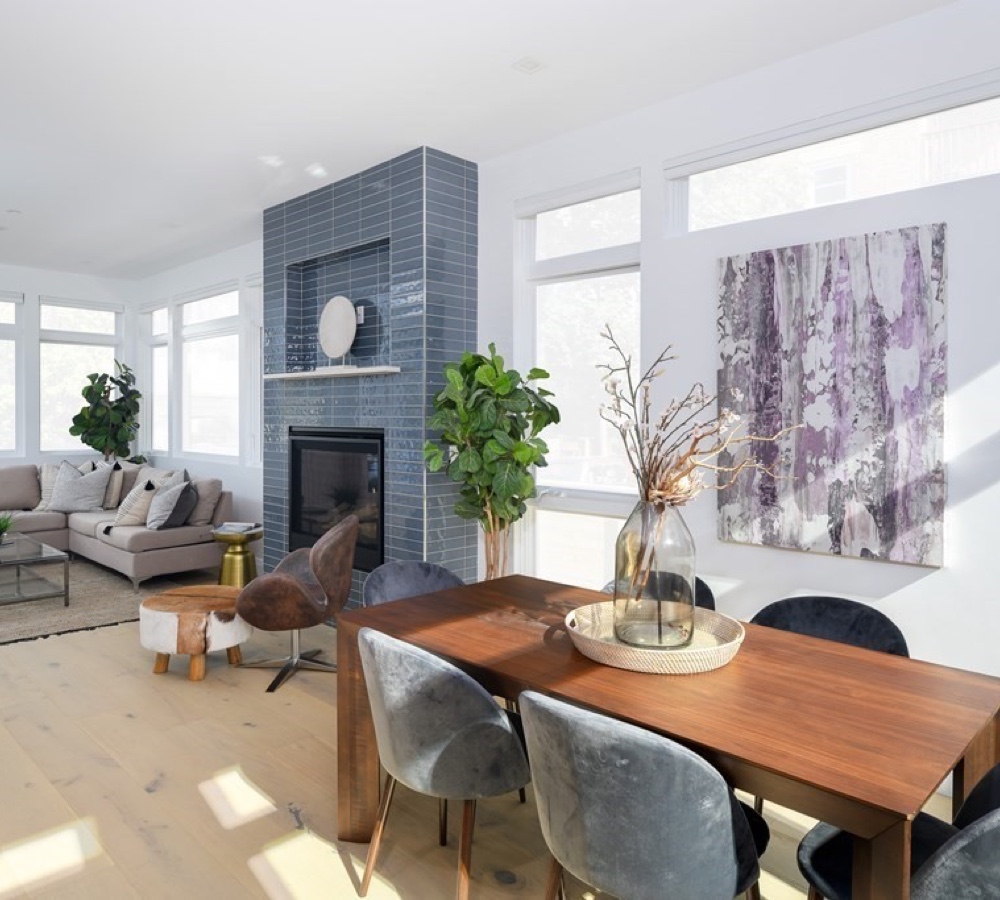
Welcome home to this beautifully maintained, bright upper-floor condominium unit. This move-in-ready residence features an updated eat-in kitchen, granite countertop, and a full suite of new appliances, providing both functionality and modern appeal. Gleaming hardwood floors extend throughout the home, creating a warm and inviting atmosphere. Layout offers generous living and dining areas and abundant natural light. Whether you're enjoying a quiet evening at home or entertaining guests, this property delivers convenience and comfort. Ideally situated near shops, restaurants, parks, and neighborhood amenities, the location also offers easy access to public transportation, with a nearby T station just a short walk away. A wonderful opportunity to enjoy city living in a vibrant community. Laundry in building, private storage, assigned parking.
| Property Type | Residential |
|---|---|
| Property Sub Type | Condominium |
| Property Status | Active |
| Time on Market | 147 days |
| MLS# | 73540680 |
| Lot Size | 730 Sq. Ft. |
|---|---|
| Listed Price | $444,000 |
| Property Taxes | $3,622 |
| Year Built | 1946 |
| Data Source | MLS PIN |





You’ve heard of Boston. A place where history, culture, and modernity blend seamlessly; home to some of the country’s oldest educational institutions and newest technology companies. The capital city includes 23 neighborhoods, each lending unique features to the city’s captivating character. A great place to visit — and to live.
 Pet-Friendly
 Restaurants and Nightlife
 Waterfront
Residential Sales & Leasing
The property listing data and information, or the Images, set forth herein were provided to MLS Property Information Network, Inc. from third party sources, including sellers, lessors, landlords and public records, and were compiled by MLS Property Information Network, Inc. The property listing data and information, and the Images, are for the personal, non-commercial use of consumers having a good faith interest in purchasing, leasing or renting listed properties of the type displayed to them and may not be used for any purpose other than to identify prospective properties which such consumers may have a good faith interest in purchasing, leasing or renting. MLS Property Information Network, Inc. and its subscribers disclaim any and all representations and warranties as to the accuracy of the property listing data and information, or as to the accuracy of any of the Images, set forth herein.
Listing Courtesy of: Redfin Corp.
Listing Agent: Olivia Tjie
School data provided by GreatSchools.
The GreatSchools Rating helps parents compare schools within a state based on a variety of school quality indicators and provides a helpful picture of how effectively each school serves all of its students. Ratings are on a scale of 1 (below average) to 10 (above average) and can include test scores, college readiness, academic progress, advanced courses, equity, discipline and attendance data. We also advise parents to visit schools, consider other information on school performance and programs, and consider family needs as part of the school selection process.
Find out more about GreatSchools ratings.
| Property Type | Residential |
|---|---|
| Property Sub Type | Condominium |
| Bedrooms | 2 |
| Living Area | 730 Sq. Ft. |
| Living Area Disclosures | Buyer and Buyer's Agent to verify all information and perform their own due diligence. |
| HOA Fee | 418 |
| HOA Fee Includes | Heat, Water, Sewer, Insurance, Maintenance Structure, Road Maintenance, Maintenance Grounds, Snow Removal, Reserve Funds |
| HOA Fee Interval | Monthly |
| County | Suffolk |
| Year Built Description | Actual |
| Construction | Frame, Brick |
| Heating Features | Baseboard, Steam |
| Cooling Features | Window Unit(s) |
| Basement Features | N |
| Flooring | Tile, Vinyl, Hardwood |
| Waterfront? | No |
| Water | Public |
| Assessments | 312800 |
| Rooms | 4 |
| Adult Community | No |
| Full Baths | 1 |
| Half Baths | 0 |
| Total Bathrooms | 1 |
| Acres | 0.02 |
| Town | Boston |
| ZIP | 02130 |
| Unit Count | 121 |
| Stories Total | 1 |
| Appliances | Disposal, Trash Compactor, Microwave, ENERGY STAR Qualified Refrigerator, ENERGY STAR Qualified Dishwasher, Range, Oven |
| Roof Material | Rubber |
| Parking Spaces | 1 |
| Garage Spaces | 0 |
| Parking Description | Off Street, Common |
| Sewer | Public Sewer |
| Tax Year | 2025 |
| Master Bathroom Features | No |
| Bathroom 1 Level | Second |
| Bathroom 1 Features | Bathroom - Full, Bathroom - Tiled With Tub & Shower, Flooring - Stone/Ceramic Tile, Lighting - Overhead |
| Master Bedroom Level | Second |
| Master Bedroom Features | Closet, Flooring - Hardwood, Lighting - Overhead |
| Bedroom 2 Level | Second |
| Bedroom 2 Features | Closet, Flooring - Hardwood, Lighting - Overhead |
| Kitchen Level | Second |
| Kitchen Features | Flooring - Vinyl, Dining Area, Pantry, Exterior Access, Gas Stove, Lighting - Overhead |
| Living Room Level | Second |
| Living Room Features | Closet, Flooring - Hardwood, Exterior Access |
School data provided by GreatSchools.
The GreatSchools Rating helps parents compare schools within a state based on a variety of school quality indicators and provides a helpful picture of how effectively each school serves all of its students. Ratings are on a scale of 1 (below average) to 10 (above average) and can include test scores, college readiness, academic progress, advanced courses, equity, discipline and attendance data. We also advise parents to visit schools, consider other information on school performance and programs, and consider family needs as part of the school selection process.
Find out more about GreatSchools ratings.

Share