


Somerville, MA 02144
Price
Beds
Baths
Square Feet
Price
Beds
Baths
Square Feet


 +26 images
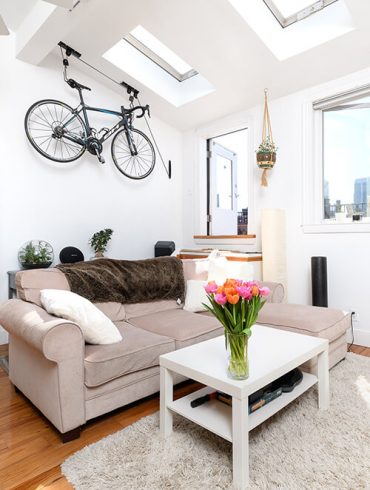
Historic charm meets modern flexibility in this sun-filled 2-bedroom, 2-bath condo nestled within architect James Stockwell's 1894 home. The thoughtfully designed two-level layout offers ideal separation for today's lifestyle—perfect for a private home office, guest suite, or roommate while maintaining comfortable everyday living. Rich in character, with original stained glass, soaring ceilings, bamboo floors, and abundant natural light, the home also features Mitsubishi heating & A/C, quartz and butcher-block countertops, stainless-steel appliances, in-unit laundry, and a primary suite with a steam sauna and an oversized custom closet. Set on a secluded lot with a beautiful shared garden and deeded parking, just moments from Tufts, Davis Square, Powder House Park, the Minuteman Bike Path, and the Red & Green Lines.
| Property Type | Residential |
|---|---|
| Property Sub Type | Condominium |
| Property Status | Active |
| Time on Market | 18 days |
| MLS# | 73583176 |
| Lot Size | 7,125 Sq. Ft. |
|---|---|
| Listed Price | $775,000 |
| Property Taxes | $0 |
| Year Built | 1894 |
| Data Source | MLS PIN |






Somerville is home to a diverse population and many housing options within a thriving arts community and an emerging food scene. Single-families, multi-families, condos, and apartments sit side by side in many of Somerville’s densely-populated neighborhoods. Enjoy the small-town feel and big-city amenities.
 Pet-Friendly
 Popular With Renters
 Restaurants and Nightlife
Residential Sales & Leasing
The property listing data and information, or the Images, set forth herein were provided to MLS Property Information Network, Inc. from third party sources, including sellers, lessors, landlords and public records, and were compiled by MLS Property Information Network, Inc. The property listing data and information, and the Images, are for the personal, non-commercial use of consumers having a good faith interest in purchasing, leasing or renting listed properties of the type displayed to them and may not be used for any purpose other than to identify prospective properties which such consumers may have a good faith interest in purchasing, leasing or renting. MLS Property Information Network, Inc. and its subscribers disclaim any and all representations and warranties as to the accuracy of the property listing data and information, or as to the accuracy of any of the Images, set forth herein.
Listing Courtesy of: Griffin Realty Group
Listing Agent: Danny Griffin
School data provided by GreatSchools.
The GreatSchools Rating helps parents compare schools within a state based on a variety of school quality indicators and provides a helpful picture of how effectively each school serves all of its students. Ratings are on a scale of 1 (below average) to 10 (above average) and can include test scores, college readiness, academic progress, advanced courses, equity, discipline and attendance data. We also advise parents to visit schools, consider other information on school performance and programs, and consider family needs as part of the school selection process.
Find out more about GreatSchools ratings.
| Property Type | Residential |
|---|---|
| Property Sub Type | Condominium |
| Bedrooms | 2 |
| Living Area | 932 Sq. Ft. |
| HOA Fee | 300 |
| HOA Fee Includes | Water, Sewer, Insurance |
| HOA Fee Interval | Monthly |
| County | Middlesex |
| Year Built Description | Actual,Renovated Since,Finished, Never Occupied |
| Year Converted | 2024 |
| Construction | Frame |
| Heating Features | Wall Furnace, Ductless |
| Cooling Features | Wall Unit(s), Ductless |
| Basement Features | N |
| Flooring | Bamboo, Hardwood |
| Waterfront? | No |
| Water | Public |
| Assessments | 0 |
| Rooms | 4 |
| Adult Community | No |
| Full Baths | 2 |
| Half Baths | 0 |
| Total Bathrooms | 2 |
| Acres | 0.16 |
| Town | Somerville |
| ZIP | 02144 |
| Unit Count | 3 |
| Stories Total | 2 |
| Appliances | Range, Dishwasher, Refrigerator, Washer, Dryer |
| Exterior Features | Garden |
| Roof Material | Shingle |
| Parking Spaces | 1 |
| Garage Spaces | 0 |
| Parking Description | Off Street, Deeded |
| Sewer | Public Sewer |
| Tax Year | 2024 |
| Bathroom 2 Level | Second |
| Bathroom 3 Level | First |
| Master Bedroom Level | Second |
| Master Bedroom Features | Closet, Flooring - Wood |
| Bedroom 2 Level | Main,First |
| Bedroom 2 Features | Closet, Flooring - Wood, Exterior Access |
| Kitchen Level | Main,First |
| Kitchen Features | Flooring - Hardwood, Countertops - Stone/Granite/Solid, Cabinets - Upgraded, Remodeled, Stainless Steel Appliances |
| Living Room Level | First |
| Living Room Features | Flooring - Wood |
School data provided by GreatSchools.
The GreatSchools Rating helps parents compare schools within a state based on a variety of school quality indicators and provides a helpful picture of how effectively each school serves all of its students. Ratings are on a scale of 1 (below average) to 10 (above average) and can include test scores, college readiness, academic progress, advanced courses, equity, discipline and attendance data. We also advise parents to visit schools, consider other information on school performance and programs, and consider family needs as part of the school selection process.
Find out more about GreatSchools ratings.

Share