


Newton, MA 02464
Price
Beds
Baths
Square Feet
Price
Beds
Baths
Square Feet


 +39 images
Created in 2024 by an accomplished developer as his personal residence, this extraordinary custom Colonial offers a rare combination of architectural elegance, uncompromising construction, sophisticated finishes, and an exceptional Newton location. Designed from the ground up with an emphasis on scale, permanence, and quality, the home is engineered with LVL structural beams throughout, allowing for expansive open concept living and ceiling heights on both the first and second floors. The result is an effortless sense of volume and light rarely achieved in a traditional colonial. Every element of the home reflects a level of craftmanship and attention to detail that goes well beyond typical new construction. Custom millwork and architectural molding throughout the residence creates a refined, timeless character, while wide-plank hardwood flooring across the main living levels adds warmth and continuity. The completely finished lower level provides an expansive additional living environment with engineered hardwood flooring and generous open space suitable for a home theatre, fitness area, recreation or guest accomodations. At the center of the home is a truly bespoke kitchen featuring imported Italian marble and premium Bertazzoni Italian appliances. Rich materials, sophisticated detailing, and generous proportions create a space equally suited to everyday family life, intimate dinners, and large-scale entertaining. Even the garage reflects the same attention to detail found throughout the residence. The finished garage features durable waterproof flooring and custom cabinetry, creating a clean, organized, highly functional space that goes well beyond the typical residential garage. The home is also EV-ready, with dedicated electrical infrastructure in place for convenient electric-vehicle charging—an intentional modern amenity designed for the future of luxury homeownership. For the commuter, the location is exceptionally convenient, with easy access to Routes 9, I-95 and I-90 and close proximity to the Mall at Chestnut Hill and premier shopping and dining, multiple golf courses, and a highly sought-after Newton school district. Don't miss out on this truly unique opportunity. Schedule your private showing today.
| Property Type | Residential |
|---|---|
| Property Sub Type | Single Family Residence |
| Property Status | Active |
| Time on Market | 13 days |
| MLS# | 73583995 |
| Lot Size | 10,314 Sq. Ft. |
|---|---|
| Listed Price | $3,995,000 |
| Property Taxes | $18,957 |
| Year Built | 2024 |
| Data Source | MLS PIN |



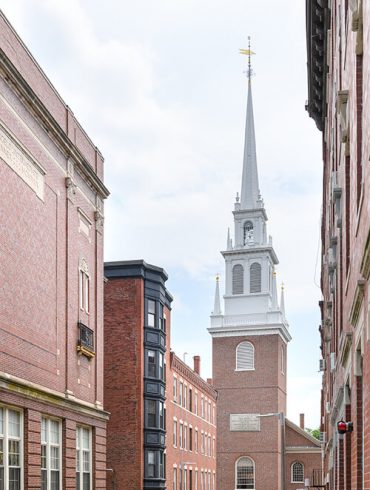
Brookline is a lively community chockful of culture – from movie theaters, to record stores to Japanese groceries, you can find it here. Independent shops and restaurants, local bookstores, coffee shops, and a historic independent movie theater offer something for everyone.
 Dining
 Green Space
 Public Transportation
Residential Sales & Leasing
The property listing data and information, or the Images, set forth herein were provided to MLS Property Information Network, Inc. from third party sources, including sellers, lessors, landlords and public records, and were compiled by MLS Property Information Network, Inc. The property listing data and information, and the Images, are for the personal, non-commercial use of consumers having a good faith interest in purchasing, leasing or renting listed properties of the type displayed to them and may not be used for any purpose other than to identify prospective properties which such consumers may have a good faith interest in purchasing, leasing or renting. MLS Property Information Network, Inc. and its subscribers disclaim any and all representations and warranties as to the accuracy of the property listing data and information, or as to the accuracy of any of the Images, set forth herein.
Listing Courtesy of: Realty ONE Group Suburban Lifestyle
Listing Agent: Colombo Amara ONE Team
School data provided by GreatSchools.
The GreatSchools Rating helps parents compare schools within a state based on a variety of school quality indicators and provides a helpful picture of how effectively each school serves all of its students. Ratings are on a scale of 1 (below average) to 10 (above average) and can include test scores, college readiness, academic progress, advanced courses, equity, discipline and attendance data. We also advise parents to visit schools, consider other information on school performance and programs, and consider family needs as part of the school selection process.
Find out more about GreatSchools ratings.
| Property Type | Residential |
|---|---|
| Property Sub Type | Single Family Residence |
| Bedrooms | 4 |
| Living Area | 5,162 Sq. Ft. |
| Living Area Disclosures | Living Area is approximate and from floor plan used for marketing purposes. |
| HOA | No |
| County | Middlesex |
| Year Built Description | Actual |
| Construction | Frame |
| Heating Features | Forced Air, Natural Gas, Hydro Air |
| Number of Heat Zones | 2 |
| Cooling Features | Central Air |
| Number of Cooling Zones | 2 |
| Basement Features | Full, Finished |
| Flooring | Marble, Hardwood, Flooring - Hardwood, Flooring - Marble |
| Electric Features | Circuit Breakers, 200+ Amp Service |
| Waterfront? | No |
| Style | Colonial, Farmhouse |
| Water | Public |
| Assessments | 1956300 |
| Rooms | 9 |
| Adult Community | No |
| Full Baths | 3 |
| Half Baths | 1 |
| Total Bathrooms | 3.5 |
| Acres | 0.24 |
| Town | Newton |
| ZIP | 02464 |
| Appliances | Electric Water Heater, Tankless Water Heater, Range, Oven, Dishwasher, Disposal, Trash Compactor, Microwave, Refrigerator, Washer, Dryer, Wine Refrigerator, Plumbed For Ice Maker |
| Exterior Features | Porch, Deck, Professional Landscaping, Sprinkler System |
| Interior Features | Recessed Lighting, Wainscoting, Crown Molding, Bathroom - Full, Bathroom - Double Vanity/Sink, Bathroom - Tiled With Shower Stall, Office, Mud Room, Bathroom, Exercise Room |
| Roof Material | Shingle |
| Parking Spaces | 8 |
| Garage Spaces | 2 |
| Parking Description | Attached, Garage Door Opener, Paved Drive, Off Street |
| Road Type | Public |
| Sewer | Public Sewer |
| Tax Year | 2026 |
| Master Bathroom Features | Yes |
| Bathroom 1 Level | First |
| Bathroom 1 Features | Bathroom - Half, Flooring - Marble, Countertops - Stone/Granite/Solid, Recessed Lighting, Wainscoting, Crown Molding |
| Bathroom 2 Level | Second |
| Bathroom 2 Features | Bathroom - Full, Bathroom - Tiled With Shower Stall, Bathroom - With Tub, Flooring - Marble, Countertops - Stone/Granite/Solid, Recessed Lighting, Crown Molding |
| Bathroom 3 Level | Second |
| Bathroom 3 Features | Bathroom - Full, Bathroom - Tiled With Shower Stall, Flooring - Marble, Countertops - Stone/Granite/Solid, Recessed Lighting, Crown Molding |
| Master Bedroom Level | Second |
| Master Bedroom Features | Bathroom - Full, Walk-In Closet(s), Flooring - Hardwood, Dressing Room, Recessed Lighting, Crown Molding |
| Bedroom 2 Level | Second |
| Bedroom 2 Features | Bathroom - Full, Closet, Flooring - Hardwood, Recessed Lighting, Crown Molding |
| Bedroom 3 Level | Second |
| Bedroom 3 Features | Closet, Flooring - Hardwood, Recessed Lighting, Crown Molding |
| Bedroom 4 Level | Second |
| Bedroom 4 Features | Closet, Flooring - Hardwood, Recessed Lighting, Crown Molding |
| Dining Room Level | First |
| Dining Room Features | Flooring - Hardwood, Recessed Lighting, Wainscoting, Crown Molding |
| Family Room Level | Basement |
| Family Room Features | Recessed Lighting, Flooring - Engineered Hardwood |
| Kitchen Level | First |
| Kitchen Features | Flooring - Hardwood, Pantry, Countertops - Stone/Granite/Solid, Kitchen Island, Cabinets - Upgraded, Open Floorplan, Recessed Lighting, Stainless Steel Appliances, Pot Filler Faucet, Wine Chiller, Lighting - Pendant, Crown Molding |
| Living Room Level | First |
| Living Room Features | Flooring - Hardwood, Recessed Lighting, Wainscoting, Crown Molding |
| Office Level | First |
| Office Features | Flooring - Hardwood, French Doors, Recessed Lighting, Wainscoting, Crown Molding |
School data provided by GreatSchools.
The GreatSchools Rating helps parents compare schools within a state based on a variety of school quality indicators and provides a helpful picture of how effectively each school serves all of its students. Ratings are on a scale of 1 (below average) to 10 (above average) and can include test scores, college readiness, academic progress, advanced courses, equity, discipline and attendance data. We also advise parents to visit schools, consider other information on school performance and programs, and consider family needs as part of the school selection process.
Find out more about GreatSchools ratings.

Share