


Boston, MA 02110
Price
Bed
Bath
Square Feet
Price
Bed
Bath
Square Feet


 +15 images
Experience elevated waterfront living at Residence 10D in Boston’s iconic Harbor Towers. This beautifully renovated one-bedroom, one-bath home offers more than 740 square feet of sophisticated living space, enhanced by fresh paint, new flooring and an abundance of natural light. Expansive windows frame captivating views of Boston Harbor and the city skyline, providing an exceptional backdrop for both relaxed living and elegant entertaining. Harbor Towers is a distinguished, professionally managed building offering 24-hour concierge service and numerous resident amenities, including an outdoor heated in-ground pool, an expansive pool deck and beautifully maintained green space. Moments from the Rose Kennedy Greenway, Financial District, Seaport, North End, acclaimed restaurants, shopping and cultural destinations, Residence 10D presents an outstanding opportunity to enjoy updated city living in one of Boston’s most recognizable waterfront communities.
| Property Type | Residential |
|---|---|
| Property Sub Type | Condominium |
| Property Status | Active |
| Time on Market | 16 days |
| MLS# | 73584701 |
| Listed Price | $699,000 |
|---|---|
| Property Taxes | $7,256 |
| Year Built | 1972 |
| Data Source | MLS PIN |


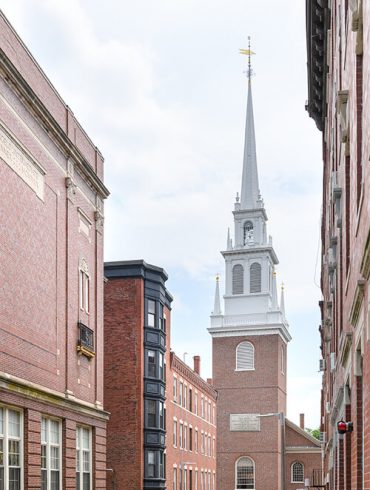


The central business district of Boston is also home to landmarks like the Greenway, Boston Common, and Quincy Market. And recently, Downtown Boston has begun transforming under the construction of new lofts and condos that have attracted new businesses and residents looking to be at the center of it all.
 Green Space
 Museums
 Public Transportation
Residential Sales & Leasing
The property listing data and information, or the Images, set forth herein were provided to MLS Property Information Network, Inc. from third party sources, including sellers, lessors, landlords and public records, and were compiled by MLS Property Information Network, Inc. The property listing data and information, and the Images, are for the personal, non-commercial use of consumers having a good faith interest in purchasing, leasing or renting listed properties of the type displayed to them and may not be used for any purpose other than to identify prospective properties which such consumers may have a good faith interest in purchasing, leasing or renting. MLS Property Information Network, Inc. and its subscribers disclaim any and all representations and warranties as to the accuracy of the property listing data and information, or as to the accuracy of any of the Images, set forth herein.
Listing Courtesy of: Campion & Company Fine Homes Real Estate
Listing Agent: Tracy Campion
School data provided by GreatSchools.
The GreatSchools Rating helps parents compare schools within a state based on a variety of school quality indicators and provides a helpful picture of how effectively each school serves all of its students. Ratings are on a scale of 1 (below average) to 10 (above average) and can include test scores, college readiness, academic progress, advanced courses, equity, discipline and attendance data. We also advise parents to visit schools, consider other information on school performance and programs, and consider family needs as part of the school selection process.
Find out more about GreatSchools ratings.
| Property Type | Residential |
|---|---|
| Property Sub Type | Condominium |
| Bedrooms | 1 |
| Living Area | 744 Sq. Ft. |
| Living Area Disclosures | Some photos virtually staged |
| HOA Fee | 847 |
| HOA Fee Includes | Heat, Gas, Water, Sewer, Insurance, Security, Maintenance Structure, Maintenance Grounds, Snow Removal, Trash, Reserve Funds |
| HOA Fee Interval | Monthly |
| County | Suffolk |
| Year Built Description | Approximate |
| Construction | Stone |
| Heating Features | Forced Air |
| Cooling Features | Central Air |
| Basement Features | N |
| Waterfront? | Yes |
| Waterfront Features | Waterfront, Harbor, Marina |
| Water | Public |
| Assessments | 626600 |
| Rooms | 3 |
| Adult Community | No |
| Full Baths | 1 |
| Half Baths | 0 |
| Total Bathrooms | 1 |
| Town | Boston |
| ZIP | 02110 |
| Unit Count | 320 |
| Stories Total | 1 |
| Parking Spaces | 0 |
| Garage Spaces | 0 |
| Sewer | Public Sewer |
| Tax Year | 2025 |
| Master Bathroom Features | No |
School data provided by GreatSchools.
The GreatSchools Rating helps parents compare schools within a state based on a variety of school quality indicators and provides a helpful picture of how effectively each school serves all of its students. Ratings are on a scale of 1 (below average) to 10 (above average) and can include test scores, college readiness, academic progress, advanced courses, equity, discipline and attendance data. We also advise parents to visit schools, consider other information on school performance and programs, and consider family needs as part of the school selection process.
Find out more about GreatSchools ratings.

Share