


Boston, MA 02115
Price
Beds
Baths
Square Feet
Price
Beds
Baths
Square Feet


 +29 images
Featured in The Wall Street Journal’s Mansion section, this nearly 10,000 SF Back Bay townhouse blends contemporary design with classical character across five full floors. With seven bedrooms, six full baths, and two half baths, it offers a thoughtful layout for everyday family life and entertaining. Its unusually wide footprint allows for generous rooms, while light from three sides gives the home an airy feel. A marble foyer leads to a chef’s kitchen, sunlit family room, dining room, and expansive living room, where soaring ceilings, floor-to-ceiling windows, and fireplaces bring warmth and scale. The second floor is anchored by a primary suite with a fireplace, dual dressing rooms, and a spa-inspired bath with a soaking tub and glass rain shower. An office or nursery and a dedicated laundry room add flexibility and convenience. The third floor features four oversized bedrooms and two full baths, giving children or guests a space of their own. On the top floor, a bright living or game room offers space for movie nights, entertaining, or a quiet evening in. This level also includes a kitchen, full bath, and roof access with potential for a private roof deck. The garden level adds flexibility and function, with a home gym, a two-bedroom, two-bath suite with its own kitchen for extended family or guests, an office with a fireplace, laundry, a private patio, and abundant storage. A large elevator serves every level, and four direct parking spaces complete the home. With room to gather, retreat, and grow, this home offers a rare kind of townhouse living in the heart of Back Bay.
| Property Type | Residential |
|---|---|
| Property Sub Type | Single Family Residence |
| Property Status | Active |
| Time on Market | 16 days |
| MLS# | 73584705 |
| Lot Size | 2,520 Sq. Ft. |
| Listed Price | $17,675,000 |
|---|---|
| Property Taxes | $97,307 |
| Neighborhood | Back Bay |
| Year Built | 1870 |
| Data Source | MLS PIN |

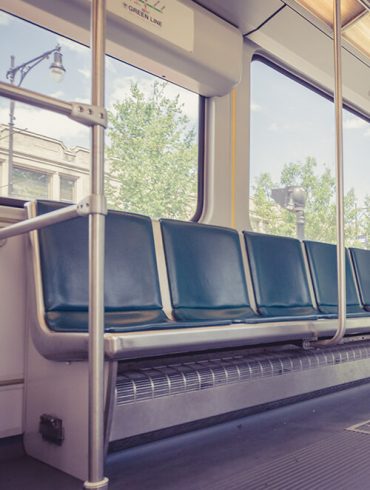
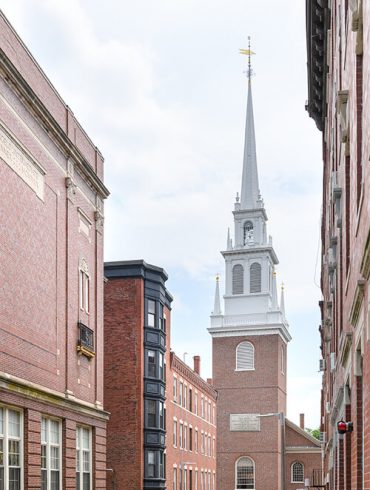

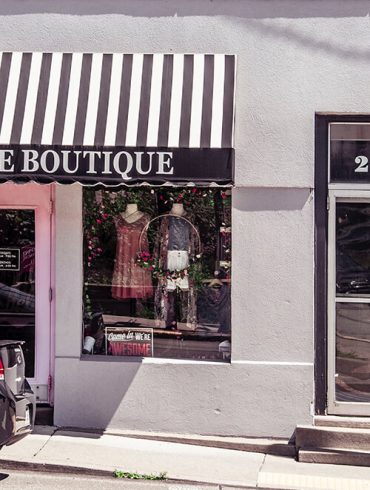
From having the best shopping and dining at your fingertips to the quick access to nearly any other neighborhood in the city, Back Bay is a location that’s hard to beat. Take a stroll by the Charles River, visit the historic landmarks and museums, or dine at any of the excellent restaurants on Newbury Street. The homes are pricey but the possibilities are endless in Back Bay!
 Historic
 Public Transportation
 Shopping and Dining
Residential Sales & Leasing
The property listing data and information, or the Images, set forth herein were provided to MLS Property Information Network, Inc. from third party sources, including sellers, lessors, landlords and public records, and were compiled by MLS Property Information Network, Inc. The property listing data and information, and the Images, are for the personal, non-commercial use of consumers having a good faith interest in purchasing, leasing or renting listed properties of the type displayed to them and may not be used for any purpose other than to identify prospective properties which such consumers may have a good faith interest in purchasing, leasing or renting. MLS Property Information Network, Inc. and its subscribers disclaim any and all representations and warranties as to the accuracy of the property listing data and information, or as to the accuracy of any of the Images, set forth herein.
Listing Courtesy of: MGS Group Real Estate LTD
Listing Agent: Maggie Gold Seelig
School data provided by GreatSchools.
The GreatSchools Rating helps parents compare schools within a state based on a variety of school quality indicators and provides a helpful picture of how effectively each school serves all of its students. Ratings are on a scale of 1 (below average) to 10 (above average) and can include test scores, college readiness, academic progress, advanced courses, equity, discipline and attendance data. We also advise parents to visit schools, consider other information on school performance and programs, and consider family needs as part of the school selection process.
Find out more about GreatSchools ratings.
| Property Type | Residential |
|---|---|
| Property Sub Type | Single Family Residence |
| Bedrooms | 7 |
| Living Area | 9,924 Sq. Ft. |
| Living Area Disclosures | Includes the entire single family at 4 Gloucester St + attached 1,917 sq ft condo at 6 Gloucester St |
| HOA | Yes |
| County | Suffolk |
| Year Built Description | Approximate,Renovated Since |
| Construction | Frame, Brick, Stone |
| Heating Features | Forced Air, Radiant |
| Cooling Features | Central Air |
| Lot Description | Corner Lot |
| Basement Features | Full, Finished, Walk-Out Access, Interior Entry |
| Flooring | Wood, Tile, Marble, Hardwood, Other |
| Waterfront? | No |
| Style | Victorian |
| Water | Public |
| Assessments | 7847300 |
| Rooms | 16 |
| Adult Community | No |
| Full Baths | 6 |
| Half Baths | 2 |
| Total Bathrooms | 7 |
| Acres | 0.06 |
| Town | Boston |
| ZIP | 02115 |
| Appliances | Gas Water Heater, Range, Dishwasher, Disposal, Microwave, Refrigerator, Freezer, Washer, Dryer |
| Exterior Features | Deck - Roof, Patio - Enclosed, Other |
| Roof Material | Slate, Rubber |
| Parking Spaces | 4 |
| Garage Spaces | 0 |
| Parking Description | Off Street, Tandem, Deeded, Driveway, Paved |
| Sewer | Public Sewer |
| Tax Year | 2026 |
| Master Bathroom Features | Yes |
School data provided by GreatSchools.
The GreatSchools Rating helps parents compare schools within a state based on a variety of school quality indicators and provides a helpful picture of how effectively each school serves all of its students. Ratings are on a scale of 1 (below average) to 10 (above average) and can include test scores, college readiness, academic progress, advanced courses, equity, discipline and attendance data. We also advise parents to visit schools, consider other information on school performance and programs, and consider family needs as part of the school selection process.
Find out more about GreatSchools ratings.

Share