

Boston, MA 02135
Price
Beds
Bath
Square Feet
Price
Beds
Bath
Square Feet


 +22 images
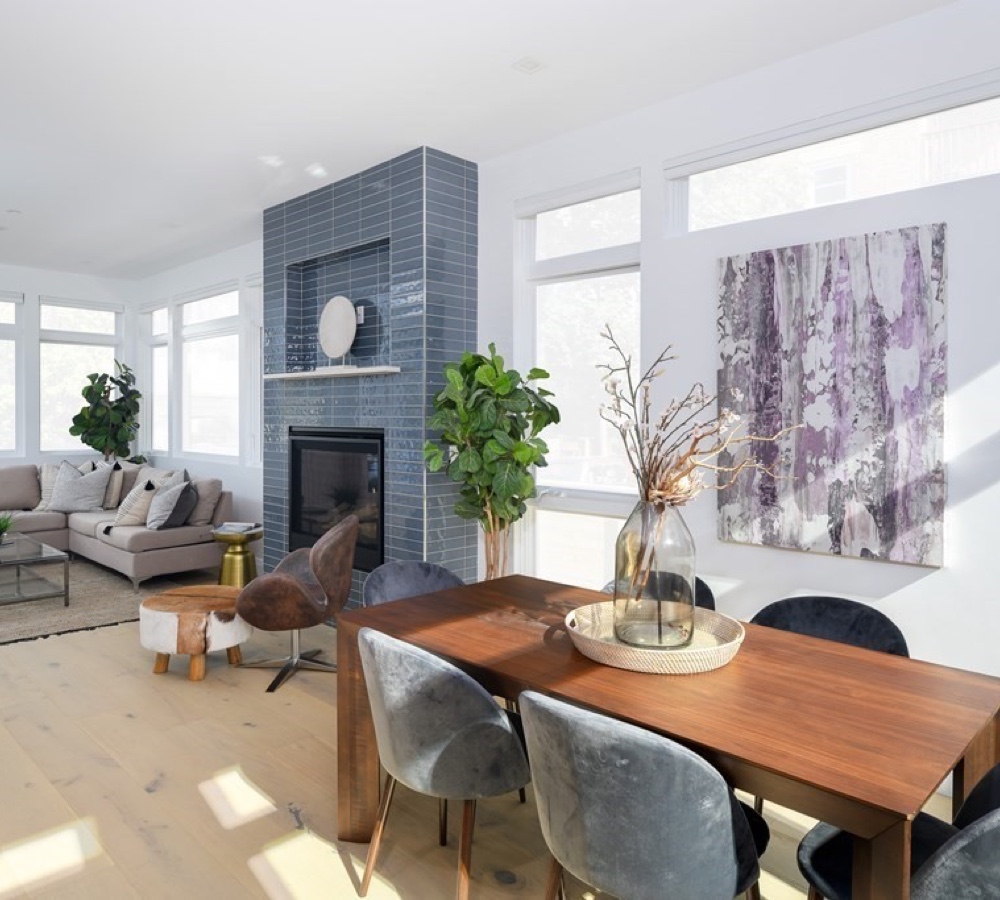
Welcome to Towne Estates, one of Brighton's sought after and well maintained communities, where whitewashed brick exteriors and tree lined streets lend a distinctly charming character. Extensively renovated with modern aesthetics, this spacious 2 bed 1 bath second floor unit has brand new heating and cooling systems and is move in ready. From seamless luxury vinyl flooring to smooth ceilings with recessed lights, to a neutral palette and fresh walls, every surface has been refreshed and elevated with a discerning design eye. A welcoming living room with an expansive window overlooking the tree lined street is the heart of the home, full of natural light, warm and inviting and perfect for entertaining or a private retreat. The expanded kitchen features an extensive bay of beautifully resurfaced upper and lower cabinetry in a design forward color scheme, jewel like hardware, a charming window and a statement faucet. A custom peninsula adds casual seating and a natural connection between the kitchen and living areas. An ideally located entry closet can serve as a kitchen pantry sitting directly across from the peninsula. The well scaled primary bedroom offers brand new carpeting, recessed lighting and a deep closet. An adjacent hall leads to the fully refreshed bathroom with a brand new toilet, stylish mirror, marble shelving unit, new lighting and a floor to ceiling linen closet. A hall walk in closet maximizes storage. A bright second bedroom works beautifully as a bedroom, office or den and offers another great closet. Two deeded parking spots and a seasonal outdoor pool. Chandler Pond sits just steps away, beloved for its walking paths and quiet natural beauty. Easy access to the MassPike, acclaimed shopping and destination dining. Boston College, Brighton Center and Newton Commonwealth Golf Course all within easy reach. Thoughtfully reimagined with a nod to old Boston charm, this is a special find in a vibrant location.
| Property Type | Residential |
|---|---|
| Property Sub Type | Condominium |
| Property Status | Active |
| Time on Market | 13 days |
| MLS# | 73585529 |
| Listed Price | $535,000 |
|---|---|
| Property Taxes | $5,865 |
| Year Built | 1963 |
| Data Source | MLS PIN |





Catch a popular band at Brighton Music Hall or visit Harvard Avenue for delicious food from around the world. With no shortage of dining, shopping, and entertainment options in the area, you’d be hard-pressed to find a reason to live elsewhere.
 Popular With Renters
 Public Transportation
 Restaurants and Nightlife
Residential Sales & Leasing
The property listing data and information, or the Images, set forth herein were provided to MLS Property Information Network, Inc. from third party sources, including sellers, lessors, landlords and public records, and were compiled by MLS Property Information Network, Inc. The property listing data and information, and the Images, are for the personal, non-commercial use of consumers having a good faith interest in purchasing, leasing or renting listed properties of the type displayed to them and may not be used for any purpose other than to identify prospective properties which such consumers may have a good faith interest in purchasing, leasing or renting. MLS Property Information Network, Inc. and its subscribers disclaim any and all representations and warranties as to the accuracy of the property listing data and information, or as to the accuracy of any of the Images, set forth herein.
Listing Courtesy of: Engel & Volkers Wellesley
Listing Agent: Renu Shukla
School data provided by GreatSchools.
The GreatSchools Rating helps parents compare schools within a state based on a variety of school quality indicators and provides a helpful picture of how effectively each school serves all of its students. Ratings are on a scale of 1 (below average) to 10 (above average) and can include test scores, college readiness, academic progress, advanced courses, equity, discipline and attendance data. We also advise parents to visit schools, consider other information on school performance and programs, and consider family needs as part of the school selection process.
Find out more about GreatSchools ratings.
| Property Type | Residential |
|---|---|
| Property Sub Type | Condominium |
| Bedrooms | 2 |
| Living Area | 827 Sq. Ft. |
| Living Area Disclosures | Total SF source Public Record: 827 SF. Rooms measured & rounded. |
| HOA Fee | 514 |
| HOA Fee Includes | Heat, Gas, Water, Sewer, Insurance, Maintenance Structure, Road Maintenance, Maintenance Grounds, Snow Removal, Trash |
| HOA Fee Interval | Monthly |
| County | Suffolk |
| Year Built Description | Actual |
| Construction | Brick |
| Heating Features | Central |
| Number of Heat Zones | 1 |
| Cooling Features | Central Air |
| Number of Cooling Zones | 1 |
| Basement Features | N |
| Flooring | Tile, Carpet |
| Waterfront? | No |
| Water | Public |
| Assessments | 473000 |
| Rooms | 4 |
| Adult Community | No |
| Full Baths | 1 |
| Half Baths | 0 |
| Total Bathrooms | 1 |
| Town | Boston |
| ZIP | 02135 |
| Unit Count | 354 |
| Stories Total | 2 |
| Appliances | Range, Dishwasher, Disposal, Microwave, Refrigerator |
| Exterior Features | Garden, Professional Landscaping |
| Interior Features | Walk-In Closet(s), Vestibule, Internet Available - Broadband |
| Roof Material | Shingle |
| Parking Spaces | 2 |
| Garage Spaces | 0 |
| Parking Description | Deeded |
| Sewer | Public Sewer |
| Tax Year | 2026 |
| Bathroom 1 Level | Second |
| Bathroom 1 Features | Bathroom - Full, Bathroom - Tiled With Tub, Closet - Linen, Window(s) - Bay/Bow/Box |
| Master Bedroom Level | Second |
| Master Bedroom Features | Closet, Flooring - Wall to Wall Carpet, Window(s) - Picture |
| Bedroom 2 Level | Second |
| Bedroom 2 Features | Closet, Flooring - Wall to Wall Carpet, Window(s) - Picture, Recessed Lighting |
| Dining Room Level | Second |
| Dining Room Features | Open Floorplan, Recessed Lighting |
| Kitchen Level | Second |
| Kitchen Features | Window(s) - Bay/Bow/Box, Dining Area, Pantry, Countertops - Stone/Granite/Solid, Countertops - Upgraded, Open Floorplan |
| Living Room Level | Second |
| Living Room Features | Window(s) - Picture, Open Floorplan, Recessed Lighting |
School data provided by GreatSchools.
The GreatSchools Rating helps parents compare schools within a state based on a variety of school quality indicators and provides a helpful picture of how effectively each school serves all of its students. Ratings are on a scale of 1 (below average) to 10 (above average) and can include test scores, college readiness, academic progress, advanced courses, equity, discipline and attendance data. We also advise parents to visit schools, consider other information on school performance and programs, and consider family needs as part of the school selection process.
Find out more about GreatSchools ratings.

Share