


Newton, MA 02468
Price
Beds
Baths
Square Feet
Price
Beds
Baths
Square Feet


 +25 images
Waban! Classic red-brick Colonial offering four finished levels of exceptionally flexible living space in a desirable Newton neighborhood. The main level features a gracious fireplaced living room, separate office, dining room, kitchen, half bath, convenient first-floor laundry, and an impressive family room highlighted by soaring cathedral ceilings and abundant natural light. The second floor offers three well-proportioned bedrooms and a full bath. The third level provides a private retreat with a generous bedroom, sitting room, full bath with soaking tub, and ample closet space. The finished lower level adds outstanding versatility with a family room, bonus room, full bath, storage, utility area, and separate exterior access—ideal for recreation, guests, work, or hobbies. Recent updates include a brand-new boiler and a 2025 French drain system. The garage is equipped with a 220V EV charging outlet in the garage, energy-efficient ceiling lighting throughout, and smart light switches throughout the home compatible with Google Home and Alexa. The only ZIP code where residents are eligible for membership at Windsor Club.The Greenway Trail provides direct walking access to Cold Spring Park. Ideally located near Zervas Elementary, Waban Village, parks, recreation, shopping, public transportation, and major commuting routes. A wonderful combination of space, flexibility, and convenience in one of Newton’s most sought-after villages. Vacant and easy to show!
| Property Type | Residential |
|---|---|
| Property Sub Type | Single Family Residence |
| Property Status | Active |
| Time on Market | 12 days |
| MLS# | 73585818 |
| Lot Size | 8,089 Sq. Ft. |
| Listed Price | $1,699,000 |
|---|---|
| Property Taxes | $14,964 |
| Neighborhood | Waban |
| Year Built | 1947 |
| Data Source | MLS PIN |



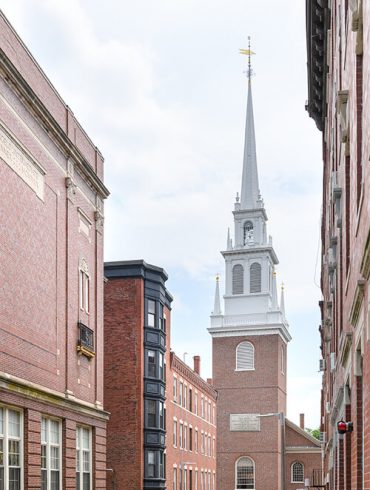
Brookline is a lively community chockful of culture – from movie theaters, to record stores to Japanese groceries, you can find it here. Independent shops and restaurants, local bookstores, coffee shops, and a historic independent movie theater offer something for everyone.
 Dining
 Green Space
 Public Transportation
Residential Sales & Leasing
The property listing data and information, or the Images, set forth herein were provided to MLS Property Information Network, Inc. from third party sources, including sellers, lessors, landlords and public records, and were compiled by MLS Property Information Network, Inc. The property listing data and information, and the Images, are for the personal, non-commercial use of consumers having a good faith interest in purchasing, leasing or renting listed properties of the type displayed to them and may not be used for any purpose other than to identify prospective properties which such consumers may have a good faith interest in purchasing, leasing or renting. MLS Property Information Network, Inc. and its subscribers disclaim any and all representations and warranties as to the accuracy of the property listing data and information, or as to the accuracy of any of the Images, set forth herein.
Listing Courtesy of: Keller Williams Realty
Listing Agent: Sino-US Realty Team
School data provided by GreatSchools.
The GreatSchools Rating helps parents compare schools within a state based on a variety of school quality indicators and provides a helpful picture of how effectively each school serves all of its students. Ratings are on a scale of 1 (below average) to 10 (above average) and can include test scores, college readiness, academic progress, advanced courses, equity, discipline and attendance data. We also advise parents to visit schools, consider other information on school performance and programs, and consider family needs as part of the school selection process.
Find out more about GreatSchools ratings.
| Property Type | Residential |
|---|---|
| Property Sub Type | Single Family Residence |
| Bedrooms | 5 |
| Living Area | 3,803 Sq. Ft. |
| Living Area Disclosures | Living area measurements are approximate and intended for marketing purposes only. |
| HOA | No |
| County | Middlesex |
| Year Built Description | Actual |
| Construction | Frame, Brick |
| Heating Features | Central, Baseboard, Electric Baseboard, Steam, Natural Gas, Electric, Ductless, Fireplace |
| Number of Heat Zones | 2 |
| Cooling Features | Window Unit(s), Ductless |
| Number of Cooling Zones | 2 |
| Basement Features | Full |
| Flooring | Wood, Tile, Carpet, Flooring - Stone/Ceramic Tile, Flooring - Hardwood |
| Electric Features | Circuit Breakers |
| Waterfront? | No |
| Style | Colonial |
| Water | Public |
| Assessments | 1544300 |
| Rooms | 12 |
| Adult Community | No |
| Full Baths | 3 |
| Half Baths | 1 |
| Total Bathrooms | 3.5 |
| Acres | 0.19 |
| Town | Newton |
| ZIP | 02468 |
| Appliances | Gas Water Heater, Range, Dishwasher, Microwave, Refrigerator, Washer, Dryer |
| Exterior Features | Deck - Vinyl, Rain Gutters, Storage, Sprinkler System, Fenced Yard, Garden |
| Interior Features | Bathroom - Full, Bathroom - Tiled With Shower Stall, Lighting - Overhead, Recessed Lighting, Bathroom, Bonus Room, Office, Sauna/Steam/Hot Tub, Internet Available - Broadband |
| Roof Material | Shingle |
| Parking Spaces | 5 |
| Garage Spaces | 1 |
| Parking Description | Attached, Paved Drive, Paved |
| Sewer | Public Sewer |
| Tax Year | 2026 |
| Bathroom 1 Level | First |
| Bathroom 1 Features | Bathroom - Half, Flooring - Stone/Ceramic Tile, Lighting - Sconce |
| Bathroom 2 Level | Second |
| Bathroom 2 Features | Bathroom - Tiled With Tub & Shower, Flooring - Stone/Ceramic Tile, Lighting - Pendant |
| Bathroom 3 Level | Third |
| Bathroom 3 Features | Bathroom - Full, Bathroom - Tiled With Tub, Flooring - Stone/Ceramic Tile, Jacuzzi / Whirlpool Soaking Tub, Lighting - Overhead |
| Master Bedroom Level | Second |
| Master Bedroom Features | Closet, Flooring - Hardwood, Recessed Lighting |
| Bedroom 2 Level | Second |
| Bedroom 2 Features | Closet, Flooring - Hardwood, Lighting - Overhead |
| Bedroom 3 Level | Second |
| Bedroom 3 Features | Closet, Flooring - Hardwood, Lighting - Overhead |
| Bedroom 4 Level | Third |
| Bedroom 4 Features | Bathroom - Full, Closet, Flooring - Wall to Wall Carpet |
| Bedroom 5 Level | Basement |
| Bedroom 5 Features | Bathroom - Full, Flooring - Hardwood |
| Dining Room Level | Main,First |
| Dining Room Features | Flooring - Hardwood, Recessed Lighting, Lighting - Pendant |
| Family Room Level | First |
| Family Room Features | Flooring - Hardwood, Recessed Lighting |
| Kitchen Level | First |
| Kitchen Features | Flooring - Stone/Ceramic Tile, Recessed Lighting, Stainless Steel Appliances, Lighting - Pendant |
| Living Room Level | First |
| Living Room Features | Flooring - Wall to Wall Carpet, Exterior Access |
| Office Level | First |
| Office Features | Flooring - Stone/Ceramic Tile, Recessed Lighting |
School data provided by GreatSchools.
The GreatSchools Rating helps parents compare schools within a state based on a variety of school quality indicators and provides a helpful picture of how effectively each school serves all of its students. Ratings are on a scale of 1 (below average) to 10 (above average) and can include test scores, college readiness, academic progress, advanced courses, equity, discipline and attendance data. We also advise parents to visit schools, consider other information on school performance and programs, and consider family needs as part of the school selection process.
Find out more about GreatSchools ratings.

Share