


Boston, MA 02125
Price
Beds
Bath
Square Feet
Price
Beds
Bath
Square Feet


 +31 images
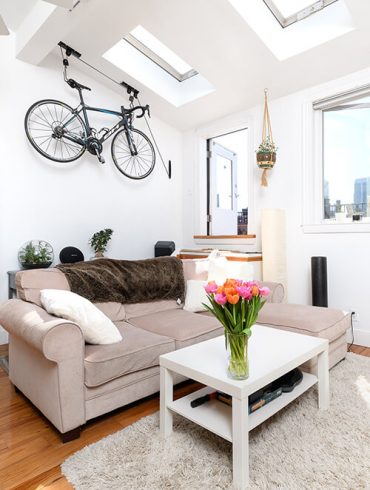
Set within a beautiful Victorian home, this gracious parlor-level Philadelphia-style duplex offers nearly 2,000 square feet of living space and the scale, character, and privacy of a single-family home. Windows on all four sides fill the residence with natural light, while a spacious and flexible floor plan provides wonderful spaces for both everyday living and entertaining.Rich architectural details have been thoughtfully preserved throughout, including a beautifully carved arched entryway, eight original stained-glass windows, two sets of working pocket doors, two fireplaces, a butler’s pantry, and a charming walk-through pantry. The three-bedroom home also features an eat-in kitchen, hardwood floors throughout, and an updated bath. The home has benefited from significant improvements that enhance both comfort and functionality. Updates include a new HVAC system, solid wood windows, upgraded electrical with recessed lighting, refinished flooring and new appliances. Off-street parking, full-size laundry, and basement storage complete the offering. Ideally located near neighborhood restaurants, shops, and amenities, with convenient access to both the Savin Hill and JFK/UMass Red Line stations, this distinctive home combines the craftsmanship and character of a Victorian residence with extensive modern updates.
| Property Type | Residential |
|---|---|
| Property Sub Type | Condominium |
| Property Status | Active |
| Time on Market | 22 days |
| MLS# | 73586076 |
| Lot Size | 1,872 Sq. Ft. |
|---|---|
| Listed Price | $799,900 |
| Property Taxes | $8,629 |
| Year Built | 1900 |
| Data Source | MLS PIN |




By size and population, “Dot” is Boston’s largest neighborhood and seemingly block by block, home to many smaller communities. New construction, renovations, iconic triple deckers, as well as luxury high-rises and single-family homes are all available in Dorchester, as are ample outdoor spaces Like Harbor Walk and Malibu Beach.
 Green Space
 Popular With Renters
 Waterfront
Residential Sales & Leasing
The property listing data and information, or the Images, set forth herein were provided to MLS Property Information Network, Inc. from third party sources, including sellers, lessors, landlords and public records, and were compiled by MLS Property Information Network, Inc. The property listing data and information, and the Images, are for the personal, non-commercial use of consumers having a good faith interest in purchasing, leasing or renting listed properties of the type displayed to them and may not be used for any purpose other than to identify prospective properties which such consumers may have a good faith interest in purchasing, leasing or renting. MLS Property Information Network, Inc. and its subscribers disclaim any and all representations and warranties as to the accuracy of the property listing data and information, or as to the accuracy of any of the Images, set forth herein.
Listing Courtesy of: Gibson Sotheby's International Realty
Listing Agent: Brett Campbell
School data provided by GreatSchools.
The GreatSchools Rating helps parents compare schools within a state based on a variety of school quality indicators and provides a helpful picture of how effectively each school serves all of its students. Ratings are on a scale of 1 (below average) to 10 (above average) and can include test scores, college readiness, academic progress, advanced courses, equity, discipline and attendance data. We also advise parents to visit schools, consider other information on school performance and programs, and consider family needs as part of the school selection process.
Find out more about GreatSchools ratings.
| Property Type | Residential |
|---|---|
| Property Sub Type | Condominium |
| Bedrooms | 3 |
| Living Area | 1,872 Sq. Ft. |
| HOA Fee | 245.13 |
| HOA Fee Includes | Water, Sewer, Insurance |
| HOA Fee Interval | Monthly |
| County | Suffolk |
| Year Built Description | Actual |
| Construction | Frame |
| Heating Features | Baseboard, Hot Water |
| Number of Heat Zones | 1 |
| Cooling Features | Central Air |
| Number of Cooling Zones | 1 |
| Basement Features | Y |
| Flooring | Wood |
| Waterfront? | No |
| Water | Public |
| Assessments | 695900 |
| Rooms | 7 |
| Adult Community | No |
| Full Baths | 1 |
| Half Baths | 0 |
| Total Bathrooms | 1 |
| Acres | 0.04 |
| Town | Boston |
| ZIP | 02125 |
| Unit Count | 3 |
| Stories Total | 2 |
| Appliances | Range, Dishwasher, Disposal, Trash Compactor, Microwave, Refrigerator, Freezer, Washer, Dryer |
| Exterior Features | Porch, Deck, Deck - Wood, Patio |
| Roof Material | Shingle |
| Parking Spaces | 1 |
| Garage Spaces | 0 |
| Parking Description | Off Street |
| Sewer | Public Sewer |
| Tax Year | 2026 |
School data provided by GreatSchools.
The GreatSchools Rating helps parents compare schools within a state based on a variety of school quality indicators and provides a helpful picture of how effectively each school serves all of its students. Ratings are on a scale of 1 (below average) to 10 (above average) and can include test scores, college readiness, academic progress, advanced courses, equity, discipline and attendance data. We also advise parents to visit schools, consider other information on school performance and programs, and consider family needs as part of the school selection process.
Find out more about GreatSchools ratings.

Share