

Maynard, MA 01754
Price
Beds
Baths
Square Feet
Price
Beds
Baths
Square Feet


 +34 images
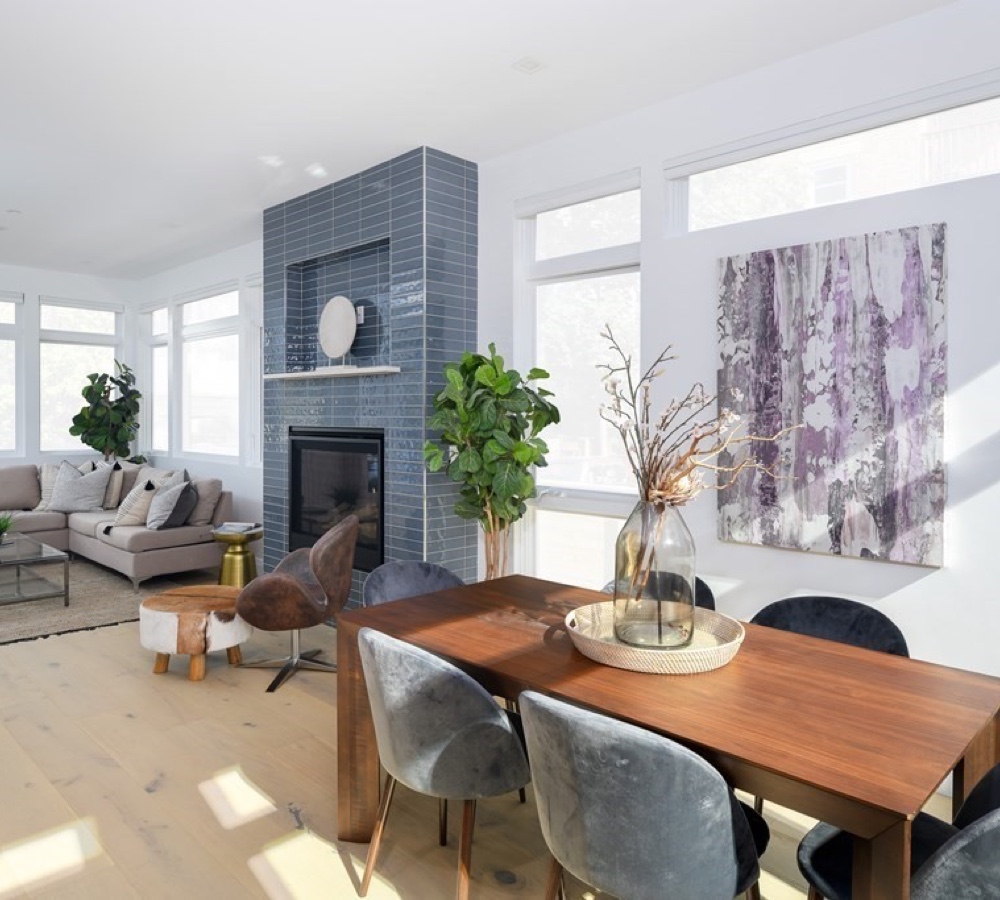
WATERFRONT! Breathtaking historic charm meets a stunning modern interior! This fully renovated turn-of-the-century Half-Duplex condominium offers ultimate curb appeal, starting with a classic wrap-around porch made for morning coffee and evening cocktails. Walkable to vibrant town shops and local restaurants, the property features a magazine-worthy backyard oasis that backs up directly to the Assabet River. Interior Highlights:• Main Level: Soaring high ceilings, wood floors, and a sun-drenched 16x14 living room. A convenient half-bath and pantry shelving complement the layout.• Chef's Kitchen: Equipped with premium white cabinets, SS appliances, sleek quartz countertops & breakfast bar, gas cooking and a cozy, casual and inviting dining area with sensational back yard views! • Second Level: Two spacious bedrooms and a gorgeous full bath. The primary suite frames spectacular views of the park-like rear yard and river.• Bonus Spaces: A charming third-floor loft with exposed beams (perfect for yoga or a reading nook - no heated) and a unfinished basement ideal for a home gym, workshop or ample storage - incredible finishing potential! From the craftsman turn-of-the-century staircase with classic Newel Post to the sprawling riverside gardens with three sitting areas, this rare condo conversion delivers the peace of a private retreat with the convenience of downtown living. Owner's pride & joy! A rare opportunity & a designer showplace!
| Property Type | Residential |
|---|---|
| Property Sub Type | Single Family Residence |
| Property Status | Active |
| Time on Market | 14 days |
| MLS# | 73598636 |
| Lot Size | 0 Sq. Ft. |
|---|---|
| Listed Price | $535,000 |
| Property Taxes | $7,914 |
| Year Built | 1900 |
| Data Source | MLS PIN |
Residential Sales & Leasing
The property listing data and information, or the Images, set forth herein were provided to MLS Property Information Network, Inc. from third party sources, including sellers, lessors, landlords and public records, and were compiled by MLS Property Information Network, Inc. The property listing data and information, and the Images, are for the personal, non-commercial use of consumers having a good faith interest in purchasing, leasing or renting listed properties of the type displayed to them and may not be used for any purpose other than to identify prospective properties which such consumers may have a good faith interest in purchasing, leasing or renting. MLS Property Information Network, Inc. and its subscribers disclaim any and all representations and warranties as to the accuracy of the property listing data and information, or as to the accuracy of any of the Images, set forth herein.
Listing Courtesy of: Comrie Real Estate, Inc.
Listing Agent: Rosemary Comrie
School data provided by GreatSchools.
The GreatSchools Rating helps parents compare schools within a state based on a variety of school quality indicators and provides a helpful picture of how effectively each school serves all of its students. Ratings are on a scale of 1 (below average) to 10 (above average) and can include test scores, college readiness, academic progress, advanced courses, equity, discipline and attendance data. We also advise parents to visit schools, consider other information on school performance and programs, and consider family needs as part of the school selection process.
Find out more about GreatSchools ratings.
| Property Type | Residential |
|---|---|
| Property Sub Type | Single Family Residence |
| Bedrooms | 2 |
| Living Area | 1,188 Sq. Ft. |
| Living Area Disclosures | Sf and room sizes are approx. only. Please verify all. Doesn't include the attic room. |
| HOA | No |
| County | Middlesex |
| Year Built Description | Renovated Since |
| Construction | Frame |
| Heating Features | Baseboard, Natural Gas |
| Number of Heat Zones | 2 |
| Cooling Features | Window Unit(s) |
| Number of Cooling Zones | 2 |
| Lot Description | Level |
| Flooring | Tile, Hardwood |
| Waterfront? | Yes |
| Waterfront Features | Waterfront, Stream, River, Frontage |
| Style | Colonial |
| Water | Public |
| Assessments | 476200 |
| Rooms | 5 |
| Adult Community | No |
| Full Baths | 1 |
| Half Baths | 1 |
| Total Bathrooms | 1.5 |
| Acres | 0 |
| Town | Maynard |
| ZIP | 01754 |
| Appliances | Electric Water Heater, Water Heater, Range, Dishwasher, Microwave, Refrigerator, Washer, Dryer, Range Hood |
| Exterior Features | Porch |
| Interior Features | Bonus Room, Walk-up Attic, High Speed Internet |
| Roof Material | Shingle |
| Parking Spaces | 2 |
| Garage Spaces | 0 |
| Sewer | Public Sewer |
| Tax Year | 2026 |
| Master Bathroom Features | No |
| Bathroom 1 Level | First |
| Bathroom 1 Features | Bathroom - Half, Ceiling Fan(s), Flooring - Vinyl, Lighting - Sconce, Pedestal Sink |
| Bathroom 2 Level | Second |
| Bathroom 2 Features | Bathroom - Full, Bathroom - Tiled With Tub & Shower, Flooring - Stone/Ceramic Tile, Lighting - Sconce |
| Master Bedroom Level | Second |
| Master Bedroom Features | Ceiling Fan(s), Closet, Flooring - Hardwood, Lighting - Overhead, Crown Molding |
| Bedroom 2 Level | Second |
| Bedroom 2 Features | Ceiling Fan(s), Closet, Flooring - Hardwood, Lighting - Overhead, Crown Molding |
| Dining Room Level | First |
| Dining Room Features | Flooring - Vinyl, Open Floorplan, Recessed Lighting |
| Kitchen Level | First |
| Kitchen Features | Flooring - Vinyl, Dining Area, Countertops - Stone/Granite/Solid, Kitchen Island, Exterior Access, Recessed Lighting, Lighting - Pendant |
| Living Room Level | First |
| Living Room Features | Flooring - Vinyl, Exterior Access, Open Floorplan, Recessed Lighting, Lighting - Pendant |
School data provided by GreatSchools.
The GreatSchools Rating helps parents compare schools within a state based on a variety of school quality indicators and provides a helpful picture of how effectively each school serves all of its students. Ratings are on a scale of 1 (below average) to 10 (above average) and can include test scores, college readiness, academic progress, advanced courses, equity, discipline and attendance data. We also advise parents to visit schools, consider other information on school performance and programs, and consider family needs as part of the school selection process.
Find out more about GreatSchools ratings.

Share