

Raynham, MA 02767
Price
Beds
Baths
Square Feet
Price
Beds
Baths
Square Feet


 +26 images
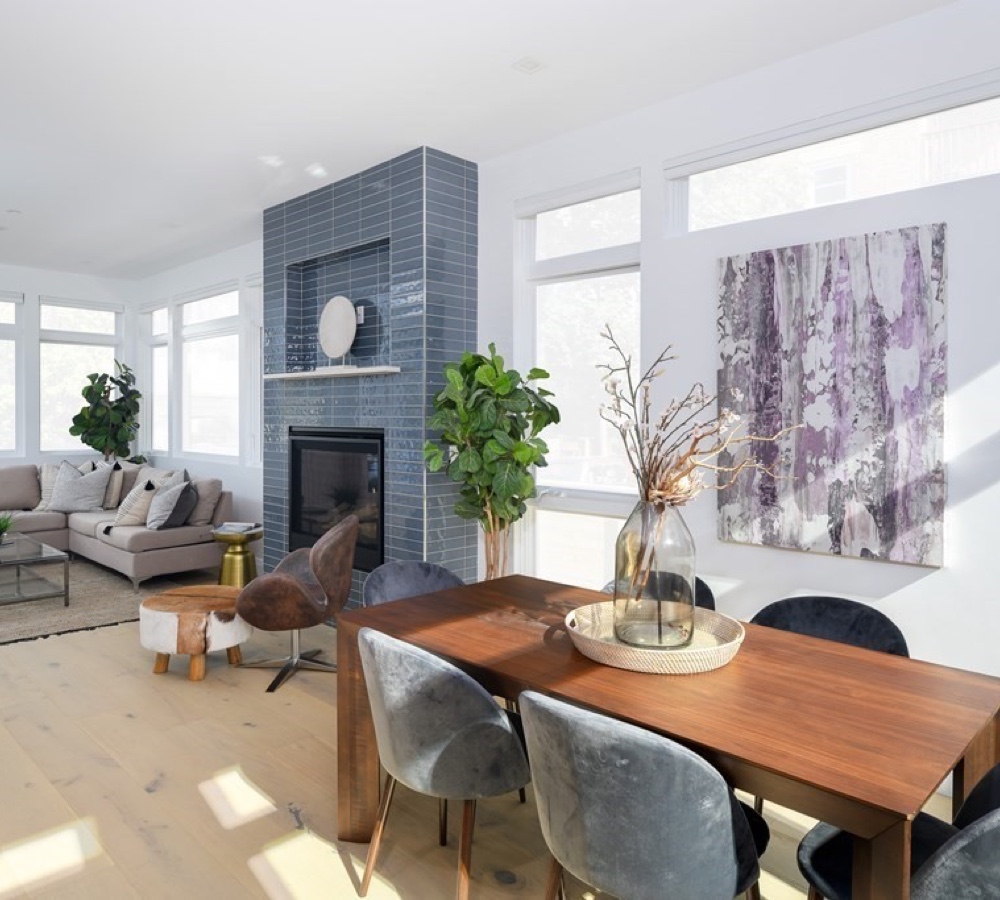
Lovingly renovated and thoughtfully designed Ramblewood Ranch on half an acre. This 3 bed, 1.5 bath home offers easy single-level living with an oversized sunken living room and a formal den with sliders out to the back patio. The kitchen features shaker cabinets, quartz countertops, a gorgeous soldier pattern green tile backsplash, and all new stainless appliances, including a gas range. But the star of the kitchen is the trio of windows that frame the space and overlook the tree-lined backyard. It opens directly to the dining area, giving you connected but separate spaces for cooking and hosting. The full bath is roomy and practical, with a white subway tiled shower and tub, plus a brand new washer and dryer. Off the den, you’ll find a stylish powder room. All the important elements of the home have also been done, including a new roof, new windows throughout, brand new heating and cooling, luxury flooring, a 200 amp electrical panel, new driveway and connections to city water, sewer, and natural gas. Intentional design, colors and materials brings warmth and personality to an almost entirely new home. Located within walking distance of three area schools, plus shopping and other area amenities. Schedule your private showing today!
| Property Type | Residential |
|---|---|
| Property Sub Type | Single Family Residence |
| Property Status | Active Under Contract |
| Time on Market | 13 days |
| MLS# | 73599127 |
| Lot Size | 22,215 Sq. Ft. |
| Listed Price | $624,900 |
|---|---|
| Property Taxes | $5,184 |
| Neighborhood | Raynham Center |
| Year Built | 1963 |
| Data Source | MLS PIN |
Residential Sales & Leasing
The property listing data and information, or the Images, set forth herein were provided to MLS Property Information Network, Inc. from third party sources, including sellers, lessors, landlords and public records, and were compiled by MLS Property Information Network, Inc. The property listing data and information, and the Images, are for the personal, non-commercial use of consumers having a good faith interest in purchasing, leasing or renting listed properties of the type displayed to them and may not be used for any purpose other than to identify prospective properties which such consumers may have a good faith interest in purchasing, leasing or renting. MLS Property Information Network, Inc. and its subscribers disclaim any and all representations and warranties as to the accuracy of the property listing data and information, or as to the accuracy of any of the Images, set forth herein.
Listing Courtesy of: Keller Williams South Watuppa
Listing Agent: Andrea Belanger
School data provided by GreatSchools.
The GreatSchools Rating helps parents compare schools within a state based on a variety of school quality indicators and provides a helpful picture of how effectively each school serves all of its students. Ratings are on a scale of 1 (below average) to 10 (above average) and can include test scores, college readiness, academic progress, advanced courses, equity, discipline and attendance data. We also advise parents to visit schools, consider other information on school performance and programs, and consider family needs as part of the school selection process.
Find out more about GreatSchools ratings.
| Property Type | Residential |
|---|---|
| Property Sub Type | Single Family Residence |
| Bedrooms | 3 |
| Living Area | 1,600 Sq. Ft. |
| HOA | No |
| County | Bristol |
| Year Built Description | Actual |
| Construction | Frame |
| Heating Features | Central |
| Number of Heat Zones | 1 |
| Cooling Features | Central Air |
| Number of Cooling Zones | 1 |
| Electric Features | 200+ Amp Service |
| Waterfront? | No |
| Style | Ranch |
| Water | Public |
| Assessments | 441200 |
| Rooms | 8 |
| Adult Community | No |
| Full Baths | 1 |
| Half Baths | 1 |
| Total Bathrooms | 1.5 |
| Acres | 0.51 |
| Town | Raynham |
| ZIP | 02767 |
| Appliances | Electric Water Heater, Range, Dishwasher, Disposal, Refrigerator, Washer, Dryer, Range Hood |
| Exterior Features | Patio |
| Roof Material | Shingle |
| Parking Spaces | 4 |
| Garage Spaces | 0 |
| Parking Description | Paved Drive, Off Street, Paved |
| Road Type | Public |
| Sewer | Public Sewer |
| Tax Year | 2025 |
| Master Bathroom Features | Yes |
| Bathroom 1 Level | First |
| Bathroom 1 Features | Bathroom - Full, Bathroom - Tiled With Tub & Shower, Flooring - Vinyl |
| Bathroom 2 Level | First |
| Bathroom 2 Features | Bathroom - Half, Closet, Flooring - Vinyl, Lighting - Sconce, Lighting - Overhead |
| Master Bedroom Level | First |
| Master Bedroom Features | Bathroom - Full, Closet, Flooring - Wall to Wall Carpet, Lighting - Overhead |
| Bedroom 2 Level | First |
| Bedroom 2 Features | Closet, Flooring - Wall to Wall Carpet |
| Bedroom 3 Level | First |
| Bedroom 3 Features | Closet, Flooring - Wall to Wall Carpet |
| Dining Room Level | First |
| Dining Room Features | Flooring - Vinyl, Lighting - Overhead |
| Family Room Level | First |
| Family Room Features | Flooring - Wall to Wall Carpet, Exterior Access, Recessed Lighting, Slider, Lighting - Overhead |
| Kitchen Level | First |
| Kitchen Features | Flooring - Vinyl, Countertops - Stone/Granite/Solid, Exterior Access, Open Floorplan, Recessed Lighting, Remodeled, Stainless Steel Appliances, Gas Stove, Lighting - Overhead |
| Living Room Level | First |
| Living Room Features | Flooring - Vinyl, Open Floorplan, Recessed Lighting, Sunken, Lighting - Overhead |
School data provided by GreatSchools.
The GreatSchools Rating helps parents compare schools within a state based on a variety of school quality indicators and provides a helpful picture of how effectively each school serves all of its students. Ratings are on a scale of 1 (below average) to 10 (above average) and can include test scores, college readiness, academic progress, advanced courses, equity, discipline and attendance data. We also advise parents to visit schools, consider other information on school performance and programs, and consider family needs as part of the school selection process.
Find out more about GreatSchools ratings.

Share