

Halifax, MA 02338
Price
Beds
Bath
Square Feet
Price
Beds
Bath
Square Feet


 +32 images
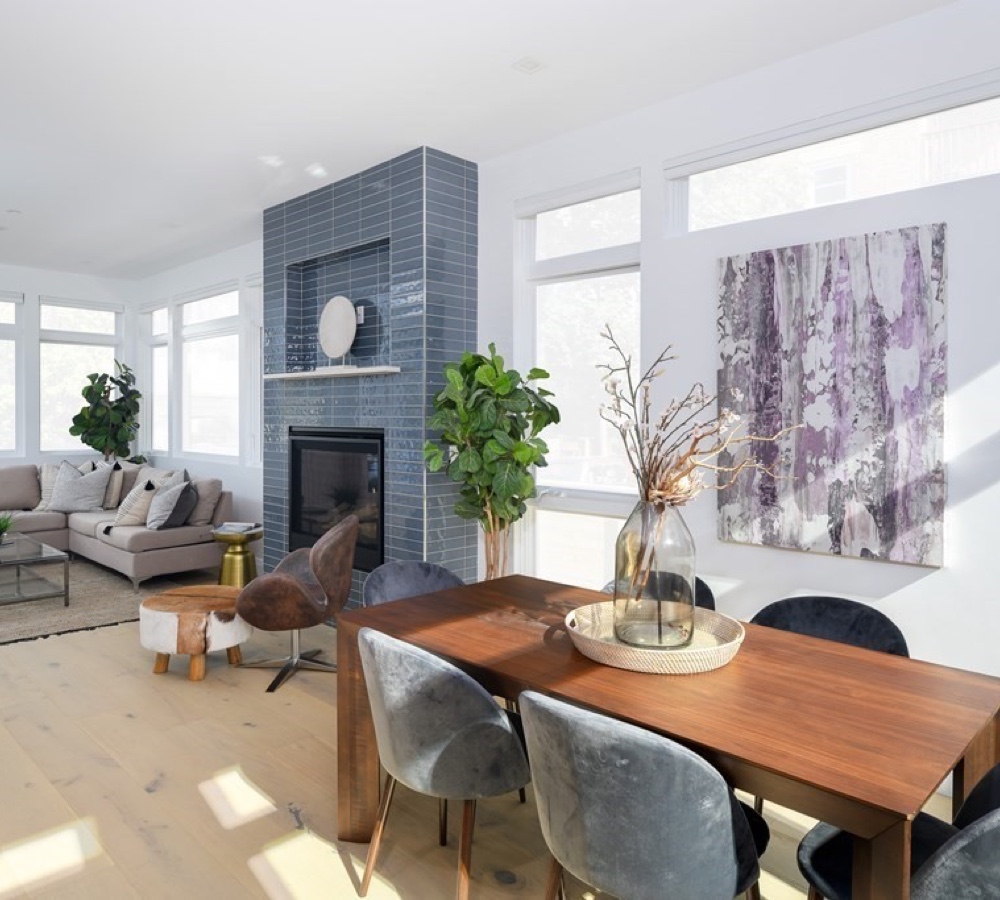
Welcome to easy, low-maintenance living in this resident-owned 55+ manufactured home community! This well-maintained 2-bedroom home offers a comfortable open floor plan and numerous updates throughout. The updated kitchen with dining area features new cabinets, countertops and appliances, creating a fresh and functional space that flows easily into the main living area. Additional features include a full bath with convenient laundry area, a bright 3-season room offering extra space to relax and enjoy, and a desirable corner lot. Recent improvements include a new roof and oil tank along with the updated kitchen, freshly painted interior and new flooring making this home ready for its next owner to move in and enjoy. The monthly park fee is $700 and includes lot lease, water, septic repair and maintenance, snow removal of community roads and common areas, road maintenance, trash removal and basic cable TV. This is a resident-owned community with a one-time buy in fee of $1800. This fee is required and is the responsibility of the buyer. This fee is not included in the purchase price of the home.
| Property Type | Residential |
|---|---|
| Property Sub Type | Mobile Home |
| Property Status | Active |
| Time on Market | 6 days |
| MLS# | 73599311 |
| Lot Size | 0 Sq. Ft. |
|---|---|
| Listed Price | $224,900 |
| Property Taxes | $0 |
| Year Built | 1974 |
| Data Source | MLS PIN |
Residential Sales & Leasing
The property listing data and information, or the Images, set forth herein were provided to MLS Property Information Network, Inc. from third party sources, including sellers, lessors, landlords and public records, and were compiled by MLS Property Information Network, Inc. The property listing data and information, and the Images, are for the personal, non-commercial use of consumers having a good faith interest in purchasing, leasing or renting listed properties of the type displayed to them and may not be used for any purpose other than to identify prospective properties which such consumers may have a good faith interest in purchasing, leasing or renting. MLS Property Information Network, Inc. and its subscribers disclaim any and all representations and warranties as to the accuracy of the property listing data and information, or as to the accuracy of any of the Images, set forth herein.
Listing Courtesy of: Busch Realty Group, LLC
Listing Agent: Brenda Busch
School data provided by GreatSchools.
The GreatSchools Rating helps parents compare schools within a state based on a variety of school quality indicators and provides a helpful picture of how effectively each school serves all of its students. Ratings are on a scale of 1 (below average) to 10 (above average) and can include test scores, college readiness, academic progress, advanced courses, equity, discipline and attendance data. We also advise parents to visit schools, consider other information on school performance and programs, and consider family needs as part of the school selection process.
Find out more about GreatSchools ratings.
| Property Type | Residential |
|---|---|
| Property Sub Type | Mobile Home |
| Bedrooms | 2 |
| Living Area | 928 Sq. Ft. |
| Living Area Disclosures | CO has 65x12 which does not included 3 season rm & bump out. Measurement is approximate. |
| HOA | Yes |
| HOA Fee | 700 |
| County | Plymouth |
| Year Built Description | Actual |
| Heating Features | Forced Air, Oil |
| Cooling Features | None |
| Lot Description | Corner Lot, Wooded, Cleared, Level |
| Flooring | Tile, Vinyl / VCT |
| Waterfront? | No |
| Water | Public |
| Assessments | 0 |
| Rooms | 5 |
| Adult Community | Yes |
| Full Baths | 1 |
| Half Baths | 0 |
| Total Bathrooms | 1 |
| Acres | 0 |
| Town | Halifax |
| ZIP | 02338 |
| Appliances | Range, Dishwasher, Microwave, Refrigerator, Washer/Dryer |
| Exterior Features | Porch - Enclosed, Rain Gutters |
| Interior Features | Sun Room |
| Roof Material | Shingle |
| Parking Spaces | 2 |
| Garage Spaces | 0 |
| Parking Description | Off Street, Paved |
| Road Type | Private Road |
| Sewer | Private Sewer |
| Tax Year | 2026 |
| Bathroom 1 Level | First |
| Bathroom 1 Features | Bathroom - Full, Bathroom - With Shower Stall, Flooring - Stone/Ceramic Tile, Dryer Hookup - Electric, Washer Hookup, Lighting - Overhead |
| Master Bedroom Level | First |
| Master Bedroom Features | Cedar Closet(s), Flooring - Vinyl, Lighting - Overhead |
| Bedroom 2 Level | First |
| Bedroom 2 Features | Closet, Flooring - Vinyl, Lighting - Overhead |
| Kitchen Level | First |
| Kitchen Features | Flooring - Vinyl, Dining Area, Exterior Access, Open Floorplan, Remodeled, Lighting - Overhead |
| Living Room Level | First |
| Living Room Features | Flooring - Vinyl, Lighting - Overhead |
School data provided by GreatSchools.
The GreatSchools Rating helps parents compare schools within a state based on a variety of school quality indicators and provides a helpful picture of how effectively each school serves all of its students. Ratings are on a scale of 1 (below average) to 10 (above average) and can include test scores, college readiness, academic progress, advanced courses, equity, discipline and attendance data. We also advise parents to visit schools, consider other information on school performance and programs, and consider family needs as part of the school selection process.
Find out more about GreatSchools ratings.

Share